Refine Search
Sort by
$550,000
4 Beds 4 Baths 1891227 MLS
A LENDER CREDIT of 1% of the LOAN AMOUNT UP TO $5K is available to qualified buyers using the preferred lender. This can be used for CLOSING COSTS or towards a Temporty RATE BUYDOWN and save up to $347 dollars a month for the first year! You must see the BUILT IN SAUNA!! This beautifully updated 4-bedroom, 4-bath home is located in Brighton Crossing, one of Brighton’s most sought-after communities. The main level showcases an Open-concept Design with soaring 12-foot ceilings and abundant natural light throughout. The kitchen is thoughtfully appointed with Granite Countertops, Upgraded 42-inch Cabinetry, a natural stone backsplash, under-cabinet lighting, a Walk-in Pantry, Gas cooktop, and Double ovens—perfect for both everyday living and entertaining. Upstairs, the spacious primary suite features a large Walk-in Closet and a luxurious en-suite bath with natural stone finishes. Two additional generously sized bedrooms and a full bath complete the upper level. The lower level offers versatile living space, including a family room, additional bedroom, and full bath—ideal for guests or multi-generational living. Additional highlights include an extra-wide staircase with natural wood spindle banisters, an Oversized Two-Car Garage, water softener, Radon Mitigation System and a BUILT IN SAUNA! Enjoy exceptional outdoor living with an Extended Covered Deck and a large concrete Patio—perfect for soaking up Colorado’s sunshine and scenic seasons. Residents of Brighton Crossings enjoy access to Exceptional Amenities, including two Fitness centers, a dog park, interconnected Trails and Parks, Playgrounds, an Outdoor pool and water park, and courts for Basketball, Tennis, and Pickleball. Conveniently located just minutes from Barr Lake State Park, shopping, dining, and entertainment, with easy access to I-76 and E-470—only 30 minutes to downtown Denver and 15 minutes to DIA. Add your personal touch and make this exceptional property your dream home today!

4737 Mt Shavano Street, Brighton

Courtesy of HomeSmart . 720-280-8224

$649,999
5 Beds 3 Baths 5393876 MLS
Newer construction, soaring sightlines and fresh finishes, this home's clean contemporary palette sets a tone that's easy to love and perfect as a serene canvas for your own style. At the heart of the main level, the great room commands attention: cathedral ceilings amplify the sense of space while floor-to-ceiling windows fill the room with sunshine and let you gaze out at the Colorado mountain horizon. A gorgeous herringbone-tiled fireplace creates an elegant gathering place at the foot of the stunning staircase. Plank laminate flooring runs throughout this level and into the kitchen, which gleams with gray quartz countertops, premium white cabinetry, a gas range and a separate pantry. The space flows easily to the large dining area, which in turn opens (via sliding glass doors) to the backyard, where a large patio invites you to clink glasses in the open air as the sun sets. A study/bonus room and large mud room with storage and laundry round out the conveniences of the first floor. Head upstairs to soft, plush carpeting, tall doors, and rooms that are as beautiful as they are livable. The primary suite is a true retreat, with mountain views and a sliding barn door that opens to a calming bathroom and a huge walk-in closet. Two more bedrooms feature walk-in closets, and a fourth offers extra room to stretch out. A finished basement expands your space with a bonus room, great as a play, craft, yoga, art or media room and a play nook under the stairs that is sure to ignite imaginations. Extra unfinished space provides extra storage. In a location that makes it easy to get to downtown Denver or anywhere along the Front Range, you’ll have no shortage of activities, eateries and adventures to love nearby. *Ask about our preferred lender incentives on this home worth up to $10,000!*

6901 Eliot Street, Denver

Courtesy of Your Castle Real Estate Inc . joersolomon@gmail.com,303-870-8380

$544,900
3 Beds 3 Baths 6006108 MLS
NO HOA!! Better than new! Already have landscape and window coverings! Built in 2023, this beautifully designed two-story home combines modern style, functional living, and exceptional storage. Offering 4 bedrooms, 2.5 baths, an upper-level loft, and upstairs laundry, the versatile floor plan also includes a main-level bedroom currently used as an office, ideal for remote work, guests, or flex space. The kitchen features 42-inch gray cabinetry, white quartz countertops, a large center island, GAS cooktop, stainless steel appliances, refrigerator included, and a spacious walk-in pantry. Luxury vinyl flooring, carpet, and ceiling fans in all bedrooms add comfort and style throughout. An oversized 2-car garage with overhead storage, a practical mud room with drop zone, walk-in closets, and a full unfinished basement provide the storage today’s buyers want. The 9-foot basement is pre-plumbed for a future bathroom and wet bar, with room for an additional bedroom, family room, and large mechanical/storage area. A tankless water heater adds efficiency and value. Outside, enjoy the covered front patio and fully fenced backyard with included raised garden beds, window well covers and a playset. Better than new, this home already has landscaping, fencing, and window coverings in place—upgrades that add up quickly. Conveniently located in Lochbuie with easy access to I-76, local amenities, and Brighton shopping and dining, this move-in ready home delivers both comfort and value.

90 Sabin Way, Brighton

Courtesy of Compass - Denver . marni@marnikelce.com,303-783-3788

$670,000
4 Beds 2 Baths 9033098 MLS
Your Ranch. Your Rules. Your Legacy. This is the one you've been waiting for — a fully fenced, livestock-ready ranch with amazing 360° views and the bones to build something extraordinary. The engineer has signed off, the steel roof carries a 100-year warranty, and the infrastructure is dialed in: a reliable well, 1,400-gallon cistern, 6 water spigots throughout the property, and water and electric already run to the animals. The 4-bedroom, 2-bathroom home is currently home to horses, ducks, geese, chickens, and peacocks — this property is as alive as ranches get. Every bedroom is wired with its own 120-amp outlet, a 9-camera audio/video security system (owned free and clear) keeps watch day and night, and three separate entrances give you flexibility and flow. The detached garage stands 14 feet high and fits up to 6 vehicles — room for every toy and then some. The 1600 sq ft unfinished basement with soaring ceilings is a blank canvas ready for your vision. This property is priced to reflect the cosmetic updates needed — think fresh paint, flooring, and finishes. Excellent opportunity for a buyer ready to roll up their sleeves and add their own style. Sweat equity welcome. This property is being sold strictly as-is. Please note: the photos shown have been digitally de-furnished to help you visualize the space. They are not a representation of the property's current condition.

49800 E 112th Avenue, Bennett

Courtesy of Ascent Property Brokers, Inc. . information@angie-realestate.com,970-688-1125

$565,000
3 Beds 3 Baths 3505279 MLS
Welcome to this beautifully maintained home in the highly sought-after Quebec Riverdale community, perfectly situated with open space directly behind the property for added privacy and peaceful views. Offering a spacious and functional layout, this home is designed for both comfortable everyday living and effortless entertaining. The inviting living and dining areas provide the perfect setting for quiet evenings or special gatherings. The kitchen features granite countertops, a center island, stainless steel appliances, and a sunny eating area that overlooks the cozy lower-level family room. A convenient powder room and spacious laundry room complete the main level. Upstairs, you’ll find three bedrooms plus a versatile loft space ideal for a home office, playroom, or potential non-conforming fourth bedroom. The generous primary suite includes a walk-in closet and a luxurious five-piece ensuite bath. Two additional bedrooms and a full bathroom provide plenty of room for family or guests. The unfinished basement offers excellent potential for future expansion, including space for an additional bedroom and bathroom. Recent major updates provide peace of mind, including a newer roof, furnace, and water heater (2026). Additional highlights include an indoor dry sauna, radon mitigation system, and the rare advantage of backing directly to open space for enhanced outdoor enjoyment and privacy.

12808 Newport Way, Thornton

Courtesy of Trelora Realty, Inc. . coteam@trelora.com,720-410-6100

$749,900
4 Beds 4 Baths 4860524 MLS
Welcome to your dream home! Our largest floorplan, delivering in June 2026. This stunning new construction home offers 4 bedrooms, 3.5 bathrooms, and second story loft. Large main level study is perfect for working from home. With 9-foot ceilings, an open living concept, and a full unfinished basement, this home is designed for modern living and effortless entertaining. The large kitchen seamlessly flows into the expansive living and dining areas. Sliding glass doors open to a large covered patio off the side of the home. Located in the brand new Uplands community. Don't miss the opportunity to make this your new home! **Photos are a model home, actual colors and selections may vary**

3332 W 88th Avenue, Westminster

Courtesy of First Summit Realty . ryan@firstsummitrealty.com,303-548-8286

$689,000
3 Beds 4 Baths 4326770 MLS
Experience elevated Colorado living in this thoughtfully upgraded three-story home featuring 3 bedrooms and 2 bathroom in one of the Denver metro area’s most design-forward communities. The main level is defined by soaring 10-foot ceilings, oversized 8-foot doors, and expansive natural light that enhances the open-concept design. A chef-inspired kitchen anchors the space with quartz countertops, a generous island, gas range, pantry, and soft-close drawers. Smart infrastructure is seamlessly integrated with CAT-6 ethernet and coax wiring throughout, pre-wiring for security, and strategically placed OSB backing behind key walls for easy installation of shelving or custom features like barn doors. Additional features are Remote-operated blinds at the main entry and WiFi network with routers on each level. Upstairs, features 9-foot ceilings and a primary suite which offers a spa-like experience with dual vanities, a soaking tub, glass-enclosed shower, and a custom walk-in closet with direct access to the laundry room. Additional bedrooms and a versatile loft provide flexible space. This home features a highly efficient dual-zone system with two AC units, two furnaces, and two smart thermostats and a tankless gas water heater. The top level is designed for both entertaining and relaxation, featuring an expansive lounge with wet bar and beverage refrigerators that opens to a rooftop deck with sweeping mountain views and a 2022 Master Spa Hot Tub. Professionally maintained landscaping includes drip irrigation for plants and sprinkler systems. The oversized garage includes a 220V Tesla EV charger. An added bonus is solar panels which will be paid off at closing by the seller. Surrounded by parks, a community garden, dog park, and gathering spaces with cornhole and volleyball, Painted Prairie offers a vibrant, connected lifestyle with seasonal events, local markets, and easy access to dining, shopping, DIA, E-470, and the Gaylord Rockies Resort.

21416 E 61st Drive, Aurora

Courtesy of Real Broker, LLC DBA Real . brian@briancowdrey.com,720-734-6688

$511,000
3 Beds 3 Baths 4652940 MLS
Welcome to this well-maintained 3-bedroom, 3-bath home in the heart of Brighton, offering the perfect blend of functionality and future potential. The main level flows effortlessly, creating a comfortable space for both everyday living and entertaining. Upstairs, you’ll find a versatile loft; deal for a home office, second living area, or flex space that adapts to your lifestyle. The primary suite is spacious and private, complemented by two additional bedrooms and a full bath. The unfinished basement is where the opportunity really kicks in; already framed, plumbed, and wired, giving you a head start to create the space you’ve been dreaming about. Whether it’s a home gym, media room, or additional bedrooms, the heavy lifting is done. Step outside to a manageable yard with room to relax, play, or entertain. Conveniently located near parks, schools, shopping, and easy commuter routes, this home checks the boxes for both comfort and long-term value. If you’re looking for a move-in ready home with room to grow, this one delivers.

4324 Tumbleweed Drive, Brighton

Courtesy of Coldwell Banker Realty 24 . jj.alexander@cbrealty.com,303-475-5905

$609,500
3 Beds 2 Baths 4954900 MLS
If you are looking to own an open Manzanita ranch plan on a superior lot with great privacy this is it!! The price per square foot is amazing on this quality Pulte layout and construction!! Fully fenced and landscaped at a reduced price. This 3 bed 2 bath with study is a perfect work from home open floor plan complete with great Colorado outdoor living on your covered patio. One of the best lots Pulte offered with good rear spacing was built from a dirt start with the current owners selecting great finishes at the design center. The spacious kitchen with oversized island has a Chefs Gourmet stainless appliance setup with lots of beautiful cabinet space. This opens up to the Cafe and Gathering Room for the perfect social entertaining space, then this opens up to the large family room which leads to the outdoor living space. One large space with so many options to make your own flow. Large baseboard, 9 foot white ceilings and 8 foot doors make the whole house pop from room to room. Master bedroom offers an ensuite bath with large walk in shower, a huge walk in closet and great finishes throughout. Two more bedrooms with full bath and a large laundry room round out this Colorado Ranch style living area. Now go down to the full 2129 square foot unfinished basement ready for your custom finish that would come close to doubling the size of this home. New roof recently installed with industry leading Malarkey Legacy Class 4 hail impact rating shingles could save you on insurance now and in the future. Owners paid extra to do their best to prevent future claims. Made better to last longer for you, check the product online, a real benefit. Come see and own this beautiful home in an up and coming community with easy access to DIA/Denver, outstanding schools, shopping , pools, trails and parks. The Aurora Highlands, come visit and own today!!

3966 N Catawba Way, Aurora

Courtesy of Brokers Guild Real Estate . 720-366-3532

$549,900
4 Beds 3 Baths 7939163 MLS
Welcome home to this beautifully maintained residence in the highly sought-after Reunion community! Perfectly situated on a premium lot backing to open space, this home offers stunning mountain views, breathtaking Colorado sunsets, and a versatile floor plan designed for today’s lifestyle. Step inside to discover an inviting main level featuring an open-concept layout ideal for both everyday living and entertaining. A spacious non-conforming bedroom or office provides flexibility for remote work, guests, hobbies, or multi-generational living. The heart of the home is the well-appointed kitchen, complete with a large center island, abundant cabinetry, and an oversized walk-in pantry, all flowing seamlessly into the dining area and great room. Upstairs, you’ll find a generous loft that provides the perfect space for a second living area, media room, playroom, or study space. The spacious primary suite offers a private retreat, while two additional bedrooms and a full bath provide plenty of room for family and guests. The unfinished basement presents endless opportunities for future expansion, storage, a home gym, or recreation area, allowing you to customize the space to fit your needs. Step outside and enjoy your own backyard oasis featuring a beautiful stamped concrete patio, retractable electric awning, and unobstructed open-space views. Whether you’re sipping your morning coffee or entertaining friends and family, this outdoor living space is sure to impress. Reunion residents enjoy exceptional community amenities including a clubhouse, fitness center, swimming pool, parks, trails, ponds, and a neighborhood coffee shop. Conveniently located near DIA, E-470, shopping, dining, and commuter routes, this home offers the perfect combination of comfort, convenience, and Colorado living. Don’t miss this opportunity to own a spacious and flexible home with mountain views, open-space privacy, a loft, and room to grow in one of the area’s most desirable communities.

11003 Sedalia Way, Commerce City

Courtesy of HomeSmart Realty . dannawineland.realestate@gmail.com,720-341-7203

$833,000
5 Beds 3 Baths IR1055023 MLS
Welcome to 1872 W 130th Dr, Westminster, CO 80234, a stunning 5-bedroom, 3-bathroom home. Located in the desirable subdivision The Village at Harmony Park. Step inside to discover a bright and spacious living area with large windows that fill the space with natural light. The contemporary kitchen features quartz countertops, stainless steel appliances, and ample cabinet space. The primary suite provides a private retreat with a walk-in closet and a five piece en-suite bathroom featuring a luxurious soaking tub and separate shower. Bonus room upstairs off of additional bedroom can be used as office or flex space. Additional bedrooms are generously sized and versatile, offering plenty of space for family, guests, or a home office. Enjoy outdoor living in the beautifully landscaped backyard, complete with an oversized patio ideal for dining and relaxation. The unfinished basement provides room for expansion and has 9 foot ceilings. The attached three garage provides ample storage and parking space. Close to nearby parks, trails, recreational facilities, dining, shopping, and a dog friendly brewery. Nearby neighborhood pool, clubhouse, and volleyball court. Updates include: new water heater, new door handles and hinges, new kitchen countertops, sink and faucet and garbage disposal, new cabinet handles and range and microwave and new lighting on the main level(2024), new sump pump(2023), new toilets, bathroom faucets and new lighting in all bathrooms, new carpet in all bedrooms(2022), core waterproof flooring on all of the main floor and staircases(2021).

1872 W 130th Drive, Westminster

Courtesy of Coldwell Banker Realty- Fort Collins . 9702319202

$749,900
4 Beds 3 Baths 9156882 MLS
This home is currently under construction and is expected to be completed late Summer 2026. To ensure visitor safety, a Tri Pointe Homes team member must accompany you and your client on your tour of the property. Please contact Erica, Courtney, or a Tri Pointe New Home Specialist to schedule your visit. Experience elevated single-family living at 9983 Worchester Street. This spacious home offers five bedrooms – three secondary bedrooms and a luxurious primary suite upstairs, plus an additional secondary bedroom on the main level – along with four bathrooms and room to grow. Ideally situated on a desirable homesite backing to a lush green belt, you can enjoy boundless space. Step inside to an open-concept floorplan filled with natural light. The expansive great room features soaring ceilings and creates the perfect setting for entertaining, flowing effortlessly into a welcoming dining area. At the heart of the home, the gourmet kitchen impresses with white quartz and black granite countertops, double ovens, and warm brown cabinetry – bringing both style and functionality together beautifully. A dedicated main-floor study provides the ideal space for remote work or creative pursuits. Upstairs, the primary suite is a true retreat, showcasing a spacious bedroom, a spa-inspired en-suite bath with quartz countertops and dual vanities, and a generous walk-in closet. Outdoor living is just as inviting, with a covered rear patio perfect for relaxing or hosting. The 1,239 sq. ft. unfinished basement offers incredible potential – envision a private guest suite with an additional bedroom and bath, a cozy game room, home gym, or whatever suits your lifestyle.

9983 Worchester Street, Commerce City

Courtesy of RE/MAX Professionals . erica@denvercohomes.com,720-233-6481

$565,000
4 Beds 3 Baths 4518698 MLS
Start creating lasting memories in this stunning two-story gem in the desirable Pheasant Ridge community! No Metro Taxes!! From the moment you arrive, you'll be captivated by the vaulted ceilings, abundant natural light, and the perfect blend of tile and recently refinished wood flooring throughout the main living areas. The inviting living room with a fresh coat of paint, features a charming bay window, offering a cozy space to relax and enjoy the view. Great room is a true highlight, showcasing a warm and welcoming fireplace, ideal for gathering with loved ones on cooler evenings. Delightful kitchen is a chef's dream, boasting sleek stainless steel appliances, granite counters, a plethora of rich wood cabinetry, a stylish mosaic tile backsplash, recessed lighting, and a spacious center island with a breakfast bar, perfect for casual dining or entertaining guests. Primary retreat is a serene haven, complete with a chic ensuite that includes dual sinks, a built-in make-up area, a relaxing soaking tub, and a generous walk-in closet. The expansive, unfinished basement presents endless possibilities, whether you envision additional bedrooms, a media center, a home gym, or an entertainment space, this blank canvas is ready to be transformed to suit your needs. Explore outside to unwind in the private backyard, where a charming patio invites you to enjoy peaceful afternoons. Ideally located just minutes from premier shopping and local amenities. Don't miss your chance to make this incredible property your own! This gem won’t disappoint!

291 Las Lomas Street, Brighton

Courtesy of Keller Williams Preferred Realty . loripwilliams@kw.com,303-808-5097

$574,990
3 Beds 3 Baths 7804228 MLS
Discover your dream home at Windler! Fall in love with the Lanner! This modern plan offers an open main floor, showcasing a sunlit great room, a dining area, and a large kitchen with a walk-in pantry and a center island. A powder bath is adjacent. There are three generous bedrooms upstairs, including a primary suite with a walk-in closet and an attached bath. A versatile loft space can be used as a game room, media area, or anything you desire. Includes 2-bay garage. This home is complete with the stylish Mezzo design package, boasting white cabinets and a coordinating backsplash for a clean, modern finish. Additional home highlights include walk-in pantry, white cabinets, loft, and open concept layout. Self-guided tour available. Contact for more details. Renderings and model photos are provided for representational purposes only and may not depict this exact property. Contact the builder for specifics on this property.

22687 E 47th Place, Aurora

Courtesy of Landmark Residential Brokerage . yan@elitemetro.com,720-248-7653

$574,990
4 Beds 3 Baths 4155662 MLS
Discover your dream home at Windler! Modern design comes to life in the Nightingale floor plan! The main floor of this sprawling plan offers a sunlit layout showcasing an open kitchen with a center island and a walk-in pantry. An airy great room and a dining area are steps away. You’ll also find a versatile flex room on this level. The primary suite is upstairs, boasting a large walk-in closet and a private bath. An oversized loft sits adjacent—transform it into a media room or a home gym! Two bedrooms and a bath round out the plan. Includes 2-bay garage. This home is complete with the stylish Prelude Warm design package, boasting white cabinets and a coordinating backsplash for a clean, modern finish. Additional home highlights include gas stove, 9 foot basement, square spindles, French doors at study, and low volt package. Self-guided tour available. Contact for more details. Renderings and model photos are provided for representational purposes only and may not depict this exact property. Contact the builder for specifics on this property.

22836 E 47th Place, Aurora

Courtesy of Landmark Residential Brokerage . yan@elitemetro.com,720-248-7653

$600,000
5 Beds 3 Baths 7620558 MLS
Contact builder today about Special Financing for this home – terms and conditions apply. Special interest rates available on this beautiful 5- bedroom home with a walkout basement! 3 full baths with a bedroom and full bath on the first floor! Enjoy the community pool, playground, dog park and splash pad at the Brighton Crossing club house! This beautiful 2 story home offers a spacious, open concept with 2-car garage, loft, large kitchen island, and unfinished basement! This home includes a Smart Home Technology package, tankless water heater, and a smart lighting package. This home also includes a Rinnai Tankless Water Heater, Gas range, Smart Home Tech, video doorbell, keyless front door, Alexa features, & modularized light switches - all with remote access capabilities. Estimated Delivery Date: June. Photos are representative and not of actual property***”

24 N 45th Avenue, Brighton

Courtesy of D.R. Horton Realty, LLC . sales@drhrealty.com

$722,435
5 Beds 4 Baths IR1054406 MLS
Stunning luxury new construction with a sleek modern exterior and an abundance of natural light. This expansive 5-bedroom, 3.5-bath home with a loft offers a highly desirable and flexible floor plan.A main-level bedroom with its own full bathroom provides the perfect setup for multigenerational living, guests, or anyone looking to avoid stairs. The home also features a dedicated study and an impressive open foyer that creates a welcoming first impression.The gourmet kitchen is designed for both style and functionality, while the luxurious 5-piece primary bath offers a spa-like retreat.Additional highlights include a 3-car garage, thoughtful luxury finishes, and a layout designed for comfort and everyday living.

24376 E 35th Drive, Aurora

Courtesy of RE/MAX Professionals DTC . 3037999898

$565,900
3 Beds 3 Baths 4674551 MLS
Look no further! This fantastic 3 bed, 3 bath residence in Brighton East Farms is the one for you! A gorgeous facade w/stone accents, a sizeable front yard, a 3 car tandem garage, and a welcoming front porch are just the beginning. Come inside to discover spacious dining & living areas w/high ceilings, wood-look flooring, soft carpet in all the right places, modern light fixtures, a warm fireplace, and trending palette throughout. Prepare delicious meals in this gourmet kitchen, equipped w/ample cabinetry, a pantry, granite counters, tile backsplash, SS appliances, and center island w/a breakfast bar. Upstairs you will find a cozy loft, where you can spend a relaxing Sunday afternoon! The primary suite boasts a private bath w/dual sinks and a walk-in closet for all your belongings. Large unfinished basement can easily be converted into additional living space or simply used for storage! Lastly, the backyard includes a quaint patio, natural turf, and a convenient storage shed! The sellers have upgraded some of the flooring, kitchen flooring is waterproof, lighting and added the backsplash in the kitchen. Sprinkler system and garage door opener are wifi. The backyard is like having your own private oasis and has been meticulously landscaped. Don't miss out seeing this beautiful home.

4231 Prairie Drive, Brighton

Courtesy of Century 21 Moore Real Estate . marianavinlassiter1966@gmail.com

$1,450,000
5 Beds 4 Baths 8735414 MLS
*NEW PRICE- Looking for a custom, luxury home with NO HOA and land look no further!! This turn key expansive residence offers 6,080 square feet of refined living space situated on 5.15 acres. Enjoy the mountain views from both inside and outside the home. The whole home inside has been repainted! Once inside discover a sophisticated layout featuring five spacious bedrooms and four luxurious bathrooms. The main floor primary suite is a private sanctuary, complete with a marble bathroom and a generous walk-in closet. The home boasts marble floors on the main floor with wood floors and NEW Luxury Vinyl Plank floors in all the upstairs bedrooms. *The large kitchen is a culinary haven, equipped with everything you need including a gas cooktop, large farmhouse sink, dishwasher, refrigerator, microwave, and a pantry. Its expansive Quartz waterfall edge island and abundant storage make it perfect for both everyday meals and entertaining. *With ultimate relaxation with amenities such as a steam shower, jetted tub, outdoor rustic cedar barrel steam sauna, fire pit and an indulgent hot tub. Entertain guests in style with an expansive deck, stamped concrete back patio, built in barbecue, outdoor beverage fridge. Further the property is enhanced with artificial turf and a putting green. The home has over $200,000 worth of upgrades that the seller has made to the home. *Energy efficiency and comfort are paramount, with PAID OFF solar panels, speakers throughout the main floor and back patio, central AC, forced air, and an air purification system ensuring a perfect indoor climate. The home is also equipped with a central vacuum, water filtration system, whole house fire sprinkler system, a full basement ready to have your finishing touches added to it, and a security gate for added convenience and peace of mind. This Brighton estate offers a lifestyle of luxury and tranquility! *3D Matterport: https://www.homes.com/property/12440-quince-street-brighton-co/48zslqlccx903/

12440 Quince Street, Brighton

Courtesy of Compass - Denver . katie.halsey@compass.com,720-806-6859

$405,000
2 Beds 3 Baths 9295662 MLS
Welcome to The Greens at Buffalo Run! This corner unit in the exclusive Buffalo Run community is ready for new owners. When you step inside this home, you will immediately notice the 20+ foot vaulted ceilings, and natural light pouring into the residence. The dining area and kitchen flow seamlessly with each other, and offer access to your wraparound patio for summertime occasions. The kitchen has a warm, inviting finish with lots of cabinet storage, stainless appliances, and stone countertops throughout. There's also a powder room off to the side by the garage entrance, to wash hands and freshen up. Upstairs, you will find a loft area, and two bedrooms, each with their own full bathroom. Perfect for having guests, and/or a dedicated office space. This home is bigger than your average condo or townhome, and is a great option for those that want the privacy of a true single family residence. Downstairs you'll find a partially finished basement - It's your blank canvas, a multipurpose space ready to fit the next owner's needs. Last but not least, a two car attached garage to keep your vehicles safe and out of the weather. Living a stone's throw away from the Buffalo Run putting green, and just across the street from the 1st hole, you will get no shortage of practice on your swing. This home is an absolute gem! Come see for yourself! Click the Virtual Tour link to view the 3D walkthrough. Discounted rate options and no lender fee future refinancing may be available for qualified buyers of this home.

15501 E 112th Avenue Unit 35A, Commerce City

Courtesy of Orchard Brokerage LLC . sina.ghozati@orchard.com,720-928-2468

$531,000
3 Beds 3 Baths 3380721 MLS
Welcome to 12425 Kalispell Street in Commerce City, Colorado—a well-maintained home offering comfort and modern living in a growing community. This home features an open-concept layout with bright living spaces, a functional kitchen with ample storage, and spacious bedrooms including a primary suite with a private bath and walk-in closet. Enjoy a private backyard perfect for relaxing or entertaining, plus convenient access to parks, schools, shopping, and major commuter routes. A great opportunity to own a move-in-ready home in a desirable location! Unfinished basement you can make your own and increase equity. Solar panels are paid off- enjoy the lower cost of living

12425 Kalispell Street, Commerce City

Courtesy of Megastar Realty . Arnoldo.arpero@outlook.com,720-710-6147

$472,000
3 Beds 2 Baths 8249694 MLS
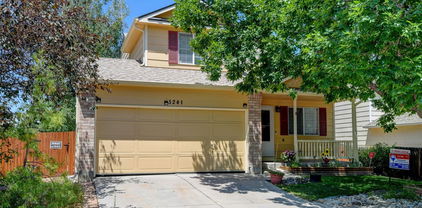
Welcome to your dream home in the highly sought-after Woodbridge Station neighborhood of Thornton! This beautifully maintained home blends comfort, functionality, and charm—now refreshed with brand new carpet throughout, a new sewer line, and a radon mitigation system for added peace of mind. Step inside to a bright and inviting living room featuring soaring vaulted ceilings and a sun-filled south-facing window that fills the home with natural light. The open-concept kitchen is the heart of the home, offering a generous island, ample cabinet space, and stainless steel appliances including an LG refrigerator and Bosch dishwasher—perfect for everyday living and entertaining. Upstairs, you’ll find three spacious bedrooms designed for comfort, along with an updated bathroom featuring a spa-like walk-in shower. The unfinished basement is already framed and drywalled, offering instant equity potential with plumbing in place for an additional bathroom, laundry hookups, and included front-loading washer and dryer. Step outside to your private backyard retreat—complete with an oversized deck ideal for entertaining, mature trees for shade and privacy, raised garden beds, and two storage sheds. The welcoming front porch is the perfect place to unwind. Additional highlights include an oversized two-car garage and a newer Lennox furnace and A/C system for year-round comfort. Located in a clean, quiet community just minutes from parks, dog parks, schools, shopping, and dining—this home truly checks every box. Move-in ready with major upgrades already done—don’t miss your opportunity to call Woodbridge Station home!

5241 E 128th Way, Thornton

Courtesy of RE/MAX Momentum . bradly.willems@remax.net,720-314-9294

$380,000
4 Beds 2 Baths 7303270 MLS
This lovely move-in ready ranch style home is perfectly situated in the heart of Bennett and is offered at an attractive price. The sellers have demonstrated exceptional pride of ownership through meticulous maintenance and thoughtful upgrades throughout the property. The main floor offers three comfortable bedrooms and two well-appointed bathrooms. The primary bedroom includes a spacious ensuite 3/4 bath, featuring double sinks and a walk-in closet for ample storage. New lighting fixtures have been installed throughout the home, enhancing its modern appeal. Additionally, a carefully designed glass wall above the banister and an enclosed top of the stairs provide extra space and a stylish touch. The full basement includes an additional bedroom equipped with an egress window, making it a versatile space for guests or family members. Recent upgrades include new interior and exterior paint, newer appliances such as a dishwasher, refrigerator, garbage disposal, garage door opener, and kitchen faucet. The home is equipped with a washer and dryer, stainless steel appliances (refrigerator, stove, dishwasher, and microwave), and a COVE security system for added peace of mind. Enjoy a private backyard with a fence and patio, perfect for relaxing or entertaining guests.

570 4th Street, Bennett

Courtesy of Country Rose Realty . countryroserealty@gmail.com

$649,000
5 Beds 4 Baths 4215799 MLS
Welcome to this beautiful 2-story home in Commerce City-Turnberry! This home features 5 bedrooms and 4 baths, and 3 car garages! As you walk in, enjoy the high ceilings with natural light and bright living room! Large open kitchen with an eat-in kitchen area! This kitchen offers beautiful cabinets, backsplash, granite countertops, and stainless appliances! The main floor bedroom can also be used as an office, and offers a 3/4 bath with a shower!Upstairs you’ll find the primary bedroom is well sized with a private 5-piece bath and large walk-in closet! The 2 additional good sized bedrooms share another full bath! The 4th bedroom has a private en suite bath! Laundry room includes a washer/dryer conveniently located upstairs! The unfinished basement is perfect for future expansion! Large backyard offers a covered patio with privacy fence ready for all of your outdoor activities! Close to school, park, trails, shopping, and restaurants! Don’t miss this opportunity to own a great home!

13433 E 108th Avenue, Commerce City

Courtesy of Brokers Guild Real Estate . ElaineChenRealtor@gmail.com,720-231-8887

$1,199,000
4 Beds 3 Baths 2859987 MLS
Nearly 10 acres of premium Colorado property, panoramic Rocky Mountain views, and NO HOA — 14575 Watkins Road in Brighton, CO delivers luxury acreage living that no comparable active listing in Adams County currently offers. Luxury Ranch | 3,568 Sq Ft | 4 Beds | 3 Baths: This single-story luxury ranch home features travertine stone floors, travertine countertops and sinks, KraftMaid cabinetry with soft-close drawers, granite countertops, a gas fireplace, high ceilings, and an open-concept layout. The primary suite includes heated bathroom floors, a dual-head shower, and direct patio and hot tub access. The finished lower level includes a game room, family/theater room, beautiful custom live-edge walnut bar and counter, and convenient ¾ bath for post work-outs and guests. Colorado Outdoor Living | Front Range Mountain Views: Two covered patios with wide-open views, stamped concrete, a built-in gas fire pit, plumbed gas grill, and spa/hot tub frame sweeping panoramic Front Range Rocky Mountain views. Horse properties border three sides, bring your imagination to make this one your own. Irrigated fruit trees and raised garden beds complete the rural lifestyle. 4+ Car Garage | RV Parking | No HOA: Insulated oversized 4+ car garage, over-head side door plus extended paved RV/boat/trailer parking with electrical hookups. Private domestic well is permitted for one to three dwellings and watering of domestic animals. Minutes from Barr Lake State Park: Hiking, fishing, boating, and 350+ bird species on 2,715 acres of protected Colorado open spaces. Convenient Country Living: Shopping, lots of dining options, and full Front Range access within 15 minutes, and just a 20 minute drive to Denver International Airport.

14575 Watkins Road, Brighton

Courtesy of United Real Estate Prestige Denver . Bryan@TeamUnitedDenver.com,303-378-7677

$849,950
4 Beds 5 Baths 2418540 MLS
Welcome to a little slice of the country within minutes of the city ** Less than 15 minutes from E-470 with easy access to DIA or south to Centennial and the Denver Tech Center ** Great home with custom features throughout, gas cook top, refrigerator, dishwasher and microwave plus upgraded cabinets, granite counters and much more ** Main level master suite with a 5 piece luxury bath ** Second master suite upstairs along with another bedroom and a full bath ** Partially finished basement with a large media room ** This Prairie View 2 story is setting on 1.74 acres and allows for horses or other animals ** A detached barn/garage/ work shop with over 800 square feet gives you plenty of options for you personal use ** Beautiful quiet serene setting for your private oasis **Buyer should verify all measurements, HOA information and well usage information **

Watkins

Courtesy of RE/MAX Alliance . rich@soldbysmith.com,303-327-6507

$499,900
3 Beds 3 Baths 1509303 MLS
This home is currently under construction and is expected to be completed Late Summer 2026. To ensure visitor safety, a Tri Pointe team member must accompany you and your client on your tour of the property. Please contact Erica, Courtney, or a Tri Pointe New Home Specialist to schedule your visit. Step inside 20513 E 57th Avenue, a single-family home with a charming Modern Farmhouse exterior offering 3 spacious bedrooms and 2.5 bathrooms. The main level welcomes you with a warm, open-concept design made for elevated everyday living. The great room is lined with expansive windows, filling the space with natural light and creating an inviting setting for entertaining. In the kitchen, white quartz countertops, Barren Maple Latte cabinetry, and stainless-steel appliances make every culinary endeavor effortless, flowing seamlessly into a generous dining area. Sleek grey WPC flooring ties the space together with a modern touch. An elegant staircase with open vertical railing leads to the second floor, where the primary suite serves as a serene retreat. Enjoy a spacious bedroom with abundant windows, a spa-inspired bath featuring dual vanities and quartz countertops, and a walk-in closet ready to accommodate even the most extensive wardrobe. As a bonus, this home includes a covered patio and an unfinished basement. The patio offers the perfect place to relax outdoors year-round, while the basement presents endless potential – ideal for transforming into a private guest suite with a bedroom, bath, and recreation space.

20513 E 57th Avenue, Aurora

Courtesy of RE/MAX Professionals . erica@denvercohomes.com,720-233-6481

$639,990
4 Beds 3 Baths 3892096 MLS
Discover your dream home at The Aurora Highlands! If you’re looking for the perfect blend of space and style, the Platte plan delivers. The main floor features an open, welcoming layout with a bright great room, dining area, and a spacious kitchen complete with a center island and walk-in pantry—ideal for everyday living and entertaining alike. A convenient bedroom and full bath on this level add flexibility for guests or a home office. Upstairs, the peaceful primary suite offers a roomy walk-in closet and private bath, creating a relaxing retreat. Two additional bedrooms and a shared bath complete the upper level. An unfinished lower level provides plenty of opportunity to personalize the space to fit your needs. Additional home highlights include 3-bay garage, unfinished basement, upgraded cabinets, and upgraded quartz countertops. Renderings and model photos are provided for representational purposes only and may not depict this exact property. Contact the builder for specifics on this property.

3303 N Irvington Street, Aurora

Courtesy of Landmark Residential Brokerage . yan@elitemetro.com,720-248-7653


The content relating to real estate for sale in this Web site comes in part from the Internet Data eXchange (“IDX”) program of METROLIST, INC., DBA RECOLORADO® Real estate listings held by brokers other than Colorado Homes & Living are marked with the IDX Logo. This information is being provided for the consumers’ personal, non-commercial use and may not be used for any other purpose. All information subject to change and should be independently verified. IDX Terms and Conditions