Refine Search
Sort by
$730,000
3 Beds 3 Baths 7927020 MLS
Tucked into Lewis Pointe, this 3 bed, 3 bath ranch makes everyday living feel easy. The main level is bright and open, with tons of windows pulling in natural light and durable laminate wood floors throughout. The kitchen is set up for real life and real cooking—beautiful white cabinetry, granite countertops, stainless steel appliances, double oven, gas cooktop, a walk-in pantry, and a massive island with bar seating that naturally becomes the gathering spot. The dining area sits right off the kitchen and has ample room for a large table. The Kitchen flows right into the living room, making it easy to cook, eat, and hang out all at once—whether it’s weeknight dinners or a full house on the weekend. The primary suite feels like a retreat, with a spacious ensuite featuring a soaking tub, granite counters, and a large walk-in closet that conveniently connects to the laundry room. The main floor also includes a private office and an additional bedroom with a nearby bath featuring a glass-enclosed walk-in shower. The main floor is perfect for those looking for that open floorplan, as the high ceilings really make the home feel spacious. The finished walkout basement adds serious flexibility. The downstairs bedroom is oversized, with a huge walk-in closet and its own bathroom with a shower—ideal for guests or longer stays. The bonus room is gigantic, plenty of room for movie night, shuffleboard, ping pong or a dance party. There’s also an unfinished storage area, giving you plenty of room to keep things organized. Out front, a covered porch offers a quiet place to start or end your day. Out back, the setup is ready for Colorado evenings: an expanded deck with a retractable awning, plus a spacious concrete patio below with a fire pit area & gas line for grilling. Features a 3-car garage. 30 min or less to Denver, Boulder and DIA. Shopping, dining, and parks are all very accessible and home is in Adams 12 school district. Come discover what you love, so much to see

5484 E 140th Drive, Thornton

Courtesy of Colorado Clockwork Realty, Inc. . melissamaysmith13@gmail.com,303-946-9201

$410,000
3 Beds 2 Baths 6127384 MLS
Welcome to this Classic Thornton ranch-style home — a wonderful opportunity for first-time buyers looking for comfort, value, and a great location. Single-level layout, 3-bedroom, 1.5-bathroom home offers the perfect foundation to make your own home. The home has been thoughtfully updated throughout which includes new carpet and fresh interior paint, The open, functional floor plan flows naturally from the living areas to the bedrooms, making everyday living a breeze. Step outside to your own private backyard — an ideal space for entertaining, gardening, weekend cookouts, or simply unwinding after a long day. Three comfortable bedrooms offer flexibility for a growing household, a home office, or a guest room. Situated in a desirable, accessible neighborhood, this home puts you close to shopping, dining, schools, and commuter routes — all at an attainable price point. Whether you're planting roots or building equity, this property checks all the right boxes. Don't miss your chance to own this move-in ready gem. Easy to show, great street appeal, many improvements happening in the community. Home qualifies for special down payment assistance contact Steve Einheit | Mortgage Banker | NMLS 807886 BMO Financial Group | 7995 E Hampden Ave | Denver, CO 80231C: 303-709-2362 | F: 402-445-6586 | steve.einheit@bmo.com

8861 Poze Boulevard, Thornton

Courtesy of Sonrise Preferred Properties . ed@snpp.biz,303-989-9400

$138,900
2 Beds 1 Baths 1668348 MLS
Step into this 2-bedroom, 1-bath affordable condo in the Bravado Condos community. This move-in-ready home features brand-new carpet in the bedrooms and living area and stylish vinyl flooring in the kitchen. Large windows fill the space with natural light, creating a warm and welcoming atmosphere. Relax on your private newly painted deck facing the large community open space. Enjoy the community amenities, including a pool and clubhouse. Your parking concerns are alleviated through the deeded parking space. The HOA covers trash, snow removal, water and grounds maintenance, making this a truly low-maintenance lifestyle. The property location can't be beat as it is located near schools, restaurants, parks, shopping, public transportation, and I-25. This condo offers both comfort and convenience. Whether you're searching for an ideal investment property or your next home, this condo presents a great opportunity for either use.

10211 Ura Lane Unit 2-208, Thornton

Courtesy of Resident Realty South Metro . ayudafinancialgroup@yahoo.com,720-771-1084

$212,500
2 Beds 1 Baths 6435984 MLS
Welcome to refined, low-maintenance living in the desirable Snow Cap Ridge 55+ community. This thoughtfully designed 2-bedroom, 1-bath condo offers comfort, convenience, and beautiful mountain views—all within a peaceful, well-maintained setting. Inside, you’ll find a bright and inviting layout featuring a spacious living room, dedicated dining area, and a well-appointed kitchen designed for everyday ease. Large windows frame stunning mountain views while a mature tree provides welcome shade to the bedrooms during the warmer months, helping keep the home naturally comfortable. The oversized utility room adds exceptional functionality and storage flexibility—an uncommon and highly valued feature. The washer and dryer are included, and major mechanical updates provide peace of mind with the furnace and water heater replaced in 2019. Safety and accessibility are thoughtfully addressed with grab bars installed in the shower. This home includes one reserved parking space and is part of a welcoming 55+ community designed for easy living. HOA dues of $390/month cover building and exterior maintenance, snow removal, water, sewer, trash, insurance, and internet—allowing you to enjoy a truly lock-and-leave lifestyle. Residents also enjoy access to inviting building amenities including a community room, patio, and gazebo—perfect for gatherings or quiet relaxation. Conveniently located near I-25, US36, shopping, dining, and major thoroughfares, this condo offers both serenity and accessibility. If you’ve been searching for comfort, views, and simplicity in a vibrant senior community, this Snow Cap Ridge residence is ready to welcome you home.

1383 W 88th Avenue Unit 306, Thornton

Courtesy of RE/MAX of Cherry Creek . Team@HarveyGuyHomes.com,720-702-3847

$139,000
1 Beds 1 Baths 9843054 MLS
New Price! Vacant and easy to show. Efficient Living at It's Best. This third-floor condominium offers a smart, easy-to-live-in layout with a galley kitchen and living area designed for everyday convenience. The spacious living room gets plenty of natural light, creating a bright and comfortable feel, with durable vinyl and tile flooring throughout. A bonus room off the main living area can be used for a formal dining room, office space or storage. HOA includes clubhouse, pool, most utilities, sewer and trash. Located close to shopping, dining, and local parks; with quick access to I-25 and US-36, making your commute to downtown Denver a breeze. A great option for first-time buyers or investors. Come take a look and see if this feels like home!

10211 Ura Lane Unit 3-303, Thornton

Courtesy of Jason Mitchell Real Estate Colorado, LLC . heidikenyon@jasonmitchellgroup.com,717-802-2177

$405,000
4 Beds 1 Baths 9995185 MLS
Great investment or first-time home Buyer opportunity! SOLD IN AS IS CONDITION! Single-family home offered strictly as-is at $405,000 in as-is condition—one of the best values for a detached home in this neighborhood. Property includes an unpermitted garage-to-bedroom conversion, an incomplete second bathroom, and buyer will be required to assume the existing solar agreement. Interior inspection confirms the primary bathroom is fully finished and functional for current use. The home is livable in its present condition, though dated, and priced accordingly. With comparable homes in superior condition selling above $420,000, this property presents an excellent opportunity for buyers seeking an affordable entry into the neighborhood, a starter home with upside, or a long-term investment. Seller will not complete repairs or provide concessions.

1838 E 98th Avenue, Thornton

Courtesy of RE/MAX Professionals . realestategettroy@gmail.com,720-363-6363

$805,000
5 Beds 3 Baths 3640851 MLS
MOTIVATED SELLER! Stunning 5-Bedroom Ranch with Walk-Out Basement in Willow Bend Welcome home to this beautifully designed 5 bedroom, 3 bathroom ranch-style home located in the desirable Willow Bend subdivision. Flooded with natural light throughout, this home offers an open and functional layout perfect for both everyday living and entertaining. The open concept kitchen flows seamlessly into the main living space, creating a bright and welcoming atmosphere. The spacious primary suite features a relaxing retreat with double vanities and ample closet space. Two additional bedrooms and a full bath complete the main level, along with the convenience of a laundry room on each floor. The walk-out basement is a standout feature, offering two bedrooms, a full bath, and a beautiful open area ideal for a living room, dining space, and kitchenette already equipped with plumbing and electrical for a full kitchen if desired. A den, abundant storage, and flexible living space make this level perfect for multi-generational living, guests, or rental potential. Enjoy outdoor living with a covered front porch, back deck, and a huge fully fenced, professionally landscaped backyard, perfect for hosting gatherings and soaking up Colorado’s beautiful days. Additional highlights include a 2-car garage and extended driveway space for extra parking.

5255 E 148th Place, Thornton

Courtesy of Resident Realty North Metro LLC . Clopez@residentrealty.com,720-273-8736

$774,990
3 Beds 2 Baths 8198199 MLS
Beautifully designed ranch-style home in the sought-after Estates Collection, offering true one-level living with an unfinished basement for future expansion. This open-concept floorplan features soaring 13-foot ceilings in the main living areas, enhanced by additional windows that fill the home with natural light. The great room is anchored by a cozy fireplace and flows seamlessly into the chef's kitchen, which showcases white cabinetry, quartz countertops, stylish backsplash, and stainless steel appliances including a gas cooktop with hood, built-in microwave and oven, and dishwasher. The private primary suite is thoughtfully separated from the secondary bedrooms and includes a well-appointed primary bath. Two additional bedrooms are adjacent to a full hall bath, providing comfort and convenience for family or guests. A dedicated study adds flexible space for a home office or quiet retreat. With its functional layout, upscale finishes, and unfinished basement offering endless possibilities, this home combines elegance and livability in a premier setting.Talon Pointe is located 4 minutes to E-470 allowing maximum accessibility to the city, mountains, DIA and lots of great shopping and dining. Massive community park and integrated trail system. Come see us today!

15276 Pontiac Street, Thornton

Courtesy of RE/MAX Professionals . tomrman@aol.com,303-910-8436

$370,000
2 Beds 2 Baths 4336034 MLS
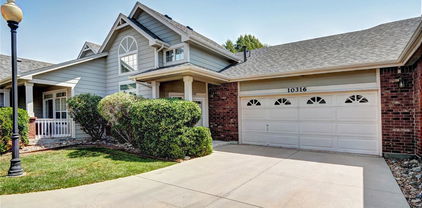
New lower price & $15,000 for buyer concessions! Step into modern design and comfort paired with an easy living, low maintenance lifestyle. As you enter this two bedroom, two bath home, you are greeted by a large living/dining area with vaulted ceilings, large windows that allow sunlight to pour in on newer laminate floors. A cozy corner gas fireplace will be a central focus for gatherings with guests or quiet evenings at home. The kitchen is large enough for a small breakfast table, features lots of cabinet space and provides direct access to a large, partially covered patio overlooking trees and greenery. The large primary suite has a huge picture window, laminate flooring and a newly remodeled primary bath with dual sinks, a big walk-in closet and a huge walk-in shower with seat. The secondary bedroom has a picture window, carpet on the floor and an oversized closet. Across the hall is a newly remodeled three-quarter bath for the convenience of guests. The community is configured so each unit feels like a stand-alone home and there is lots of guest parking besides the attached two-car garage. When you leave the peace and quiet of the popular community, you are only minutes away from shopping, restaurants, and the Thornton Crossroads 104th Station. Look no further, you have found a perfect blend of livability, charm and convenience. Seller will consider all offers!

10316 Adams Place, Thornton

Courtesy of MB Goodale & Company . dkgoodale1947@gmail.com


The content relating to real estate for sale in this Web site comes in part from the Internet Data eXchange (“IDX”) program of METROLIST, INC., DBA RECOLORADO® Real estate listings held by brokers other than Colorado Homes & Living are marked with the IDX Logo. This information is being provided for the consumers’ personal, non-commercial use and may not be used for any other purpose. All information subject to change and should be independently verified. IDX Terms and Conditions