Refine Search
Sort by
$350,000
3 Beds 3 Baths 6518158 MLS
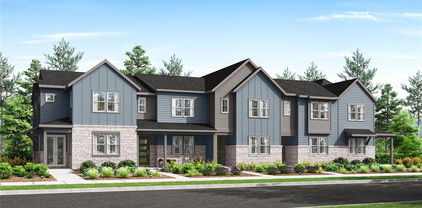
BEAUTIFUL NEW CONSTRUCTION DUPLEX HOMES PRICED AT $350K NEAR CENTRAL PARK! These 3 Bedroom, 3 Bath Modular units are only 2 blocks from Stanley Marketplace and come with a complete Whirlpool appliance package including Kitchen Refrigerator, Stove, Dishwasher, Disposal, and Overhead Microwave Oven! Home has beautiful vinyl flooring on the first level leading up to 3 Bedrooms and 2 Full Size Bathrooms. Private fenced in backyard, 2 reserved off street parking spaces, Central Heat and Air and New Window Blinds complete all of the necessities any homeowner would desire. Unit ownership is part of a Land Trust development. Monthly Land Lease payment is $100 and monthly maintenance fee of $100. These Duplex's are part of the Elevation Community Land Trust Affordable Homeownership program. ECLT is asking interested parties to first review their Homeownership Program at their website. Only ECLT qualified homebuyers whose letter of qualification indicate they are under both the MTSP and FMR Income limits are eligible to purchase these homes. See our income qualification sheets for these limits on our website. This is currently an active construction site and no showings allowed. Estimated time of completion July 2026. Finishes and colors of appliances may vary from pictures. Photos are of same development and same floorplan of previous homes sold in 2025.

2373 N Elmira Street, Aurora

Courtesy of HomeSmart . ericwelch65@aol.com,303-829-8744

$350,000
3 Beds 3 Baths 8311018 MLS
BEAUTIFUL NEW CONSTRUCTION DUPLEX HOMES PRICED AT $350K NEAR CENTRAL PARK! These 3 Bedroom, 3 Bath Modular units are only 2 blocks from Stanley Marketplace and come with a complete Whirlpool appliance package including Kitchen Refrigerator, Stove, Dishwasher, Disposal, and Overhead Microwave Oven! Home has beautiful vinyl flooring on the first level leading up to 3 Bedrooms and 2 Full Size Bathrooms. Private fenced in backyard, 2 reserved off street parking spaces, Central Heat and Air and New Window Blinds complete all of the necessities any homeowner would desire. Unit ownership is part of a Land Trust development. Monthly Land Lease payment is $100 and a monthly maintenance fee of $100. These Duplex's are part of the Elevation Community Land Trust Affordable Homeownership program. ECLT is asking interested parties to first review their Homeownership Program at their website. Only ECLT qualified homebuyers whose letter of qualification indicate they are under both the MTSP and FMR Income limits are eligible to purchase these homes. See our income qualification sheets for these limits on our website. This is currently an active construction site and no showings allowed. Estimated time of completion July 2026. Finishes and colors of appliances may vary from pictures. Photos are of same development and same floorplan of previous homes sold in 2025. Act Now: This property is Doors+ Eligible: Qualified buyers may access up to $75,000 in total DPA through DOORS+ and ECLT DPA. To take advantage of Doors+ the property must be under contract by September 1st and closed and funded by September 30th.

2371 N Elmira Street, Aurora

Courtesy of HomeSmart . ericwelch65@aol.com,303-829-8744

$475,000
3 Beds 3 Baths 8066419 MLS
Welcome to this beautifully situated townhome in the highly sought-after Karl’s Farm community—where comfort, convenience, and lifestyle come together seamlessly. Perfectly positioned on a desirable corner lot, this home offers added privacy and abundant natural light, creating a bright and inviting atmosphere throughout. The location truly sets this home apart. Enjoy easy access to I-25 for an easy commute, a straight shot down 120th to Denver International Airport, and the convenience of walking distance to the light rail—making travel, whether daily or occasional, incredibly simple. The surrounding neighborhood is known for its friendly, welcoming feel, with scenic walking paths that are perfect for morning strolls, evening unwinds, or getting out and about with your dog. Step outside and take in the charm of the spacious porch and private patio—ideal for relaxing, entertaining, or enjoying Colorado’s beautiful weather. Whether it’s a quiet morning coffee or a sunset evening, these outdoor spaces add an extra layer of livability to the home. The attached garage is a true standout, offering not only secure parking but also valuable extra storage space—something you’ll appreciate year-round. Blending thoughtful design, a prime location, and a warm community feel, this Karl’s Farm townhome is the perfect place to call home. Schedule your showing now!

12215 Dairy Street, Northglenn

Courtesy of Coldwell Banker Realty 54 . Davidblackwell25@gmail.com,720-690-3065

$435,000
3 Beds 3 Baths 1763394 MLS
This beautifully designed 3-bedroom, 3-bath home in The Village at Southgate blends modern style, comfort, and convenience in a prime Brighton location. The open-concept floorplan features sleek contemporary fixtures, stylish flooring, and abundant natural light throughout. A versatile loft provides the perfect space for a home office, workout room, or cozy retreat, while the kitchen impresses with quartz countertops, stainless steel appliances, ample cabinetry, and a spacious island ideal for gathering. Upstairs, all bedrooms offer generous closets and bright windows, with the laundry area (washer and dryer included) conveniently nearby. Additional highlights include a rare two-car garage, a small fenced-in yard ready for your personal touch, and serene views overlooking a green space that enhances the sense of openness. Residents enjoy access to pocket parks maintained by the HOA, with shopping, dining, and major roads just minutes away for easy commuting and everyday convenience.

5105 Buckwheat Road, Brighton

Courtesy of eXp Realty, LLC . josh.oshea@livingataltitude.com,303-999-7107

$475,000
2 Beds 4 Baths 4123094 MLS
This exceptional end-unit townhome offers soaring ceilings and abundant natural light that create a bright, open feel throughout. The main level features a thoughtfully designed open-concept layout with a well-appointed kitchen, dedicated dining area, and spacious living room, ideal for both everyday living and entertaining. Step onto the east-facing balcony overlooking a beautifully maintained courtyard—perfect for morning coffee or unwinding in the evening. Upstairs, two generously sized bedrooms each include private en suite baths, offering comfort and flexibility, while the west-facing suite captures mountain and sunset views. The lower level provides a versatile office space and convenient powder bath, ideal for today’s work-from-home needs. Located just minutes from the US-36 corridor, Westminster B-Line Light Rail station, and the Denver–Boulder commute, this home delivers unmatched connectivity, style, and low-maintenance living. This house comes with a REDUCED RATE as low as 5.875% (APR 6.114%) as of 06/12/2026 through List & Lock™. This is a seller paid rate-buydown that reduces the buyer’s interest rate and monthly payment. Terms apply, see disclosures for more information. Enjoy true lock-and-leave convenience with HOA-covered exterior maintenance, snow removal, and courtyard landscaping. Additional upgrades include a tankless water heater, kitchen pantry, and completed window coverings—features not typically included in new construction.

2768 W 68th Avenue, Denver

Courtesy of RE/MAX Alliance . sales@greergroupproperties.com,303-887-8555

$599,000
4 Beds 4 Baths 6393237 MLS
REDFIN EXCLUSIVE — A Place You Will Love to Call Home! Qualified buyers may receive a 1% temporary interest rate buydown for the first 12 months when financing through Redfin's Rocket Mortgage, with the option to refinance during that period. Welcome to one of Westminster's best addresses, tucked into the sought-after Bradburn neighborhood. This beautifully updated 4-bedroom, 4-bathroom townhome gives you room to grow, space to gather, and a community built for everyday adventures — all with the ease of low-maintenance living. Walk to school: The Academy charter school is within easy walking distance — a true game-changer for busy mornings. Room for everyone: Four spacious bedrooms and four bathrooms means everyone gets their private retreat, and guests always feel welcome. Bonus space that grows with you: The fully finished basement is pre-wired for a kitchenette — perfect for a playroom now, teen hangout later, an in-law suite, or multi-generational living down the road. Move-In Ready. Fresh top end interior paint and brand-new premium carpet throughout — soft underfoot for little ones and ready for day one. Modern kitchen with stainless steel appliances (2022) for hosting dinners and weekend pancakes alike. Energy-efficient windows (2021) and a premium Milgard Tuscany Series XO sliding patio door (2025) keep utility bills predictable. Newly resurfaced and repainted private deck (2025) — your new spot for s'mores nights and morning coffee. New smoke detectors (2026) for added peace of mind. The Bradburn Lifestyle All will Adore Step outside to walking trails, a clubhouse, tennis courts, a community garden, and two pools, one for kids and one for adults. The neighborhood calendar is packed with year-round events that turn neighbors into lifelong friends. Top-rated schools, parks, dining, and shopping are all just minutes away — and HOA dues stay refreshingly low. Bradburn townhomes don't sit long. Schedule your private showing and picture your next chapter here.

4321 W 118th Place, Westminster

Courtesy of Redfin Corporation . cynthia.munoz@redfin.com,720-987-4258

$389,000
2 Beds 2 Baths 7293496 MLS
Welcome, to a beautifully maintained 55+ townhouse w/close proximity to Denver and a short 20 minute drive to DIA. This home has 2-Bedroom and is in the heart Brighton. Restaurants & shopping at the Prairie Center are just a few miles down the road. Medical facilities are nearby along with the Brighton Rec Center just blocks away. A modern, single-story home that is attractive and pleasant to live in. The layout is open and airy, with a seamless flow between rooms. The living room is large and features high, sloped ceilings. The home receives abundant sunlight. There is a dedicated, elegant space for dining. The kitchen has a functional layout and ample light. The main floor is a completely independent living area, with a nicely sized primary bedroom featuring a very large closet with built-in shelving and a separate walk-in shower w/ample light throughout. The secondary bedroom includes large window that looks out onto the common lawn, which the HOA maintains. In the kitchen, there is a large pantry complete, with a stackable washer & dryer along. There is a 2-car garage, and fenced rear patio area that can be found off the kitchen. A fantastic opportunity to own a charming, low-maintenance home in a prime, central location. A must-see!!!!

2617 E Egbert Street, Brighton

Courtesy of HomeSmart . 303-482-7690

$404,900
2 Beds 3 Baths IR1052449 MLS
If you've been looking for a well appointed, freshly updated, move-in ready townhouse, then this is the perfect match for you! Brand new carpet throughout, fresh (neutral) paint, new windows, newer furnace/AC/ hot water heater, newer insulated garage door, new fridge, cellular shades, washer and dryer upstairs, pull out pantry shelves, rounded drywall corners and the list goes on. This 2 story townhouse with 2 primary bedrooms, 3 baths townhouse is beautifully maintained with an open floor plan, high ceilings and no noisy neighbor above or below. It's the best of low maintenance living! Enter past the covered front porch into the spacious living room with large windows and a gas log fireplace. It adjoins the kitchen and dining room, with the powder room tucked around the corner. The kitchen has a new fridge, flat top stove, beautiful 42" wood Merillat cabinets, a pantry with pull out shelves, wine rack, raised bar and lovely wood floors. The 2 car attached garage entrance is between the kitchen and dining room - which makes a very convenient and safe access into the home. Upstairs are 2 primary bedrooms with full baths, walk in closets and plenty of sunlight through multiple windows. Walk through double French doors and an archway into the expansive ensuite with vaulted ceilings, a large 5 piece bath and you can finish your day relaxing in the cozy nook with a TV niche and your personal fireplace. (2 in unit) The full size washer and dryer are included and conveniently located in the hall between the bedrooms. Terrific amenities and a prime, quiet location round out this desirable abode. On site: outdoor pool & hot tub/spa, clubhouse, basketball and tennis courts, gazebo for picnics, and playground. It's located just minutes from I-25, Orchard Mall, Outlets, RTD park and ride, light rail and is a short commute to Denver and Boulder. Schedule a showing today to see, in person, everything else this beauty has to offer!

11207 Osage Circle Unit B, Northglenn

Courtesy of RE/MAX Northwest . 3034574800

$344,900
3 Beds 3 Baths 6774518 MLS
This wonderful town-home features a walkout basement that backs to the park. There is a fenced in area, off the walk out. A person can change carpet or paint colors pretty easily, but adding a walk-out basement that backs to a park, that would be pretty impossible in the middle of the city. These wonderful features bring great benefits that you will enjoy for years to come. There is a deck off the kitchen with the same view of the park.3 Bedroom, 3 Bath, 1 Reserved parking space. Community Pool. Walk-out, finished basement. A/C. Backs to Cobblestone Park. Wood Burning Fireplace. All Appliances included. Reverse osmosis water filter for the water coming into the house. Seller says bring us an offer. This is a town-house not a condo.

2941 W 81st Avenue Unit F, Westminster

Courtesy of EFT Realty . leo@eftrealty.com,

$404,900
2 Beds 3 Baths 3889817 MLS
If you’ve been looking for a well appointed, freshly updated, move-in ready townhouse, then this is the perfect match for you! Brand new carpet throughout, fresh (neutral) paint, newer windows, newer furnace/AC/ hot water heater, newer insulated garage door, new fridge, cellular shades, washer and dryer upstairs, pull out pantry shelves, rounded drywall corners and the list goes on. This 2 story townhouse with 2 primary bedrooms, 3 baths townhouse is beautifully maintained with an open floor plan, high ceilings and no noisy neighbor above or below. It’s the best of low maintenance living! Enter past the covered front porch into the spacious living room with large windows and a gas log fireplace. It adjoins the kitchen and dining room, with the powder room tucked around the corner. The kitchen has a new fridge, flat top stove, beautiful 42” wood Merillat cabinets, a pantry with pull out shelves, wine rack, raised bar and lovely wood floors. The 2 car attached garage entrance is between the kitchen and dining room, which makes a very convenient and safe access into the home. Upstairs are 2 primary bedrooms with full baths, walk in closets and plenty of sunlight through multiple windows. Walk through double French doors and an archway into the expansive ensuite with vaulted ceilings, a large 5 piece bath and you can finish your day relaxing in the cozy nook with a TV niche and your personal fireplace. The full size washer and dryer are included and conveniently located in the hall between the bedrooms. Terrific amenities and a prime, quiet location & neighbors round out this desirable abode. On site: outdoor pool & hot tub/spa, clubhouse, basketball and tennis courts, gazebo for picnics, and playground. It’s located just minutes from I-25, Orchard Mall, Outlets, RTD park and ride, light rail and is a short commute to Denver and Boulder. Schedule a showing today to see, in person, everything else this terrific home has to offer--all discerning buyers welcome!

11207 Osage Circle Unit B, Westminster

Courtesy of RE/MAX Northwest Inc . sharonfusiek@gmail.com,303-709-0471

$318,000
2 Beds 3 Baths 7672772 MLS
Make the quiet Westbury Farms community your next home! A beautifully maintained community in the heart of Westminster, is just minutes to shopping, dining, entertainment, parks, and convenient to I-25, E470 and 36. All of the conveniences nearby with the feel of the suburbs. Ground-level entry with covered front porch, you can practically jump right into the community pool from your front door! All new carpet and paint throughout! Turn key and ready for your personal touches and warmth. With the ease of townhome living, this wonderful home features 2 bedrooms and 2 bathrooms all conveniently located on your upper level. Your main level also offers a half bath just off the garage entrance. High ceilings greet you as you enter the home giving the main living space an airy, spacious feel. Your open entry flows into your dining room and kitchen with all-new stainless steel appliances and countertop seating space from your eat-in kitchen. The kitchen has all you need with ample countertop, pantry and cabinet space with everything at your fingertips to make cooking a breeze! Just off the kitchen is access to your large attached 2 car garage with extra space and built-in storage shelves and a cabinet. An open stairway leads to your upper-level living space with beautiful picture window that floods the upper level with tons of natural light with mature trees for privacy. Vaulted ceiling in upper-level living room adds to the bright and open living space. Private primary bedroom featuring an en suite bathroom with shower/tub combo with walk-in closet. Additional secondary bedroom and hallway bathroom round out your upper level. Convenient upper-level laundry just off hallway, washer/dryer included! Enjoy all that the HOA has to offer with amenities included such as snow removal, pool, common grounds maintenance; to name a few!

1121 W 112th Avenue Unit C, Denver

Courtesy of Stars and Stripes Homes Inc . thuy@starsandstripeshomes.com,720-435-1777

$435,000
3 Beds 3 Baths 9142322 MLS
The bright, open layout offers comfortable living and entertaining space, while the end-unit location provides additional privacy and natural light. Recent improvements include a new roof (2025), fresh interior and exterior paint, refinished hardwood flooring, new upstairs carpet, newer windows, updated kitchen countertops, and newer microwave and dishwasher—making this home truly move-in ready. The finished basement provides valuable additional living space with flexibility for a family room, home office, recreation area, workout space, or guest retreat. Enjoy the convenience of an attached 2-car garage and an HOA that covers key exterior items, including the roof, exterior walls, and trash service. Located near Eastlake Nature Preserve, trails, parks, shopping, dining, and the Eastlake/124th N Line light-rail station, this home offers convenient access throughout the Denver metro area. With 3 bedrooms, a finished basement, extensive updates, and an end-unit location, this home offers an excellent combination of space, convenience, and value.

2297 E 128th Avenue, Thornton

Courtesy of HomeSmart Realty . thumma70@yahoo.com,720-253-9057

$529,900
3 Beds 3 Baths 9202208 MLS
The perfect townhome does exist! Welcome to this brand-new, three-story townhome by Brookfield Residential, ideally located in the brand-new sought-after Uplands community. Featuring three spacious bedrooms, each with its own private en suite bathroom, this home offers unmatched flexibility for today’s lifestyles and is ready for move-in NOW—just in time to enjoy Summer. Start your day on the large covered front porch, then step inside to a thoughtfully designed main level with a private study featuring barn doors, perfect for working from home, a home gym, or a quiet retreat. The second floor showcases a bright and open living space with a private bedroom and bath, a generous eat-in kitchen, and direct access to an expansive outdoor deck—ideal for entertaining or relaxing outdoors. The third floor is designed for ultimate privacy and convenience, offering two dual primary suites, each with its own private bathroom, along with an upper-level laundry. This smart layout is perfectly suited for roommates, multi-generational living, or the ultimate house-hack opportunity. Don’t miss your chance to own this exceptional new townhome!

3343 W 87th Place, Westminster

Courtesy of First Summit Realty . 303-548-8286

$430,900
3 Beds 3 Baths 5192345 MLS
Move-in ready two-story condo! This brand-new gem showcases inviting stone accents and a modern open layout designed for comfortable living. You’ll love the vinyl plank flooring, recessed lighting, and neutral palette that create a clean, cohesive atmosphere. A convenient powder room with a pedestal sink is ideal for guests! Beautiful kitchen is a true highlight, featuring a breakfast bar island, stainless steel appliances, quartz counters, and cabinetry with plenty of storage. Upstairs, the main bedroom offers a spacious walk-in closet and a private bathroom with dual sinks. Plus, a laundry closet on the second level adds everyday convenience. Enjoy added practicality with a 2-car rear-entry garage for your vehicles. Wonderful community amenities include raised gardens, a playground, a Ramada, and serene greenbelt areas. Don’t wait to make it yours!

2889 E 103rd Drive, Thornton

Courtesy of Dinkel Real Estate . DINKELJAY@GMAIL.COM,303-594-6499

$384,900
3 Beds 3 Baths 2138907 MLS
PRICE DROP!! FULL BASEMENT, READY TO FINISH!! FENCED BACK YARD!! *** Inquire about available incentives including rate buy downs and paid closing costs!! *** The bright, open-concept floor plan features 3 bedrooms and two and a half bathrooms, perfect for comfortable family living or entertaining the residence is finished to a high standard, with tasteful details throughout. Highlights include luxury vinyl plank flooring on the main level, plush carpeting in the bedrooms, and contemporary light fixtures. The spacious kitchen is equipped with sleek granite countertops, shaker cabinets, stainless steel appliances, and a large kitchen island. The luxurious primary suite serves as a private retreat, complete with a generously sized walk-in closet and a spa-inspired ensuite bathroom featuring dual vanities and a large walk-in shower. Additional conveniences include an upstairs laundry area and an attached two-car garage. The main floor has ADA friendly features including a zero-entry front door for ease of access. This townhome seamlessly blends comfort, style, and low-maintenance living. Visit www.bennettavetownhomes.com for more information.

302 Bennett Avenue, Bennett

Courtesy of Six Star Properties LLC . tarich65@outlook.com

$389,900
3 Beds 3 Baths 2357123 MLS
PRICE DROP!!! *** Inquire about available incentives including rate buy downs and paid closing costs!! *** FULL BASEMENT FOR ADDITIONAL LIVING OR STORAGE SPACE!!! The bright, open-concept floor plan features 3 bedrooms and two and a half bathrooms, perfect for comfortable family living or entertaining guests. The residence is finished to a high standard, with tasteful details throughout. Highlights include luxury vinyl plank flooring on the main level, plush carpeting in the bedrooms, and contemporary light fixtures. The spacious kitchen is equipped with sleek granite countertops, shaker cabinets, stainless steel appliances, and a large kitchen island. The luxurious primary suite serves as a private retreat, complete with a generously sized walk-in closet and a spa-inspired ensuite bathroom featuring dual vanities and a large walk-in shower. The main floor has ADA friendly features including a zero-entry front door for ease of access. Additional conveniences include an upstairs laundry area and an attached two-car garage. This townhome seamlessly blends comfort, style, and low-maintenance living. Visit www.bennettavetownhomes.com for more information.

312 Bennett Avenue, Bennett

Courtesy of Six Star Properties LLC . tarich65@outlook.com

$380,000
3 Beds 2 Baths 7770476 MLS
Discover the perfect blend of comfort and convenience in this charming 3-bedroom, 2-bathroom townhome, nestled within a serene 41-unit 55+ senior community. Step inside to find a bright living room featuring a delightful bay window that floods the space with natural light. The well-appointed kitchen features a central island, perfect for meal preparation and entertaining, as well as a convenient laundry area for effortless housekeeping. Upstairs, you’ll find a sun-drenched loft with a skylight, perfect for a cozy reading nook or creative space. The versatile second-floor room can serve as a bedroom, hobby area, or home office—whatever suits your needs best. Enjoy the bonus of a full, unfinished basement, providing ample storage or potential for future customization. The 2-car attached garage makes parking easy, plus there are additional parking spaces at the north end of the building. A back patio is perfect for relaxing and unwinding. With beautiful carpeting throughout, this townhome offers a warm and inviting atmosphere you'll love to call home.

2608 E Egbert Street, Brighton

Courtesy of Madison & Company Properties . pjmeier17@gmail.com,303-901-7486

$449,900
4 Beds 3 Baths 7237460 MLS
Fantastic opportunity to own this newly-constructed townhome in Painted Prairie! You'll be absolutely delighted by the captivating open floor plan that greets you, boasting high ceilings, modern recessed lighting, a soothing palette, and attractive wood-look flooring for a truly timeless appeal. The stunning kitchen is a chef's dream, complete with sleek quartz counters, stylish grey shaker cabinetry with crown molding, a chic tile backsplash, and brand-new stainless steel appliances. There's also a convenient pantry and a central island with a breakfast bar perfect for casual meals. Upstairs, you'll discover a tranquil primary bedroom offering a peaceful retreat. It boasts plenty of windows that bathe the room with natural light, plush carpeting, a luxurious ensuite bathroom with double sinks, and a practical walk-in closet. Plus, you'll find an attached 2-car garage, providing secure parking and added convenience. What's not to love? Act now!

20520 E 58th Avenue, Aurora

Courtesy of Dinkel Real Estate . DINKELJAY@GMAIL.COM,303-594-6499

$440,900
3 Beds 3 Baths 5738031 MLS
Welcome to a home that checks all the boxes—and then adds a few surprises for good measure! This stylish 1,621-square-foot townhome delivers space, comfort, and a splash of modern flair with 2 spacious bedrooms, 2.5 bathrooms, and an attached 2-car garage. From the moment you arrive under the covered entry, you’ll feel right at home. Inside, Bedroom 2 features a cozy sitting area and a generous walk-in closet—perfect for guests, work-from-home vibes, or your personal escape. Both bedrooms enjoy double-primary status, each with luxe en-suite baths featuring poured shower pans and sleek frameless enclosures. The open-concept layout dazzles with wood-look floors and recessed lighting throughout. In the kitchen, stainless steel Whirlpool appliances shine alongside quartz counters, built-in cabinets, and a center island with breakfast bar—ideal for quick bites or long brunches. Located minutes from fantastic dining, freeway access, and all the neighborhood perks you could want. Modern finishes, thoughtful design, and move-in ready? This one’s the perfect home for you! Come and experience its charm yourself!

2877 E 103rd Drive, Thornton

Courtesy of Dinkel Real Estate . DINKELJAY@GMAIL.COM,303-594-6499

$445,900
3 Beds 3 Baths 2849038 MLS
This charming 1,621 sq ft townhome is the perfect match for anyone who want to keep the comfort and ditch the excess. Boasting 3 bedrooms, 2.5 baths, and a 2-car attached garage, it’s roomy enough for guests yet cozy enough for quiet evenings in. Whip up your favorites in a chic kitchen featuring white cabinetry, quartz countertops, a pantry, and a kitchen island—perfect for morning coffee or evening wine. The great room is ready for game nights, movie marathons, or whatever fun you have in mind. LVP flooring adds warmth, while the plush-carpeted main suite offers an attached bathroom complete with dual sinks and a spacious walk-in closet. With stylish designer finishes, sleek Whirlpool appliances, and elegant Quartz counters throughout! This beauty is located just minutes from dining, freeways, and everything else you love. Come claim your low-maintenance lifestyle without sacrificing a thing!

2887 E 103rd Drive, Thornton

Courtesy of Dinkel Real Estate . DINKELJAY@GMAIL.COM,303-594-6499

$235,000
2 Beds 1 Baths IR1034336 MLS
Nice 2 bedroom 1 bath condominium with attached garage. Kitchen recently remodeled with new cabinets, new appliances including refrigerator, stove/range, dishwasher and microwave. Recently painted. New laminate flooring in living room and kitchen. Washer and dryer in separate area with ample storage. Extra storage off deck and off garage. Private deck to enjoy that morning cup of coffee. Easy access to I-25. Close to schools, park and shopping. The Community offers a nice club house, playground area and swimming pool. Move in ready! FHA approved for financing. Motivated Seller! Seller is offering to pay 1 year HOA fees in the amount of $3,900.00. Buyer and Buyer's agent to verify all information.

9848 Lane Street, Thornton

Courtesy of Cobalt Realty, Ltd. . 3038595163


The content relating to real estate for sale in this Web site comes in part from the Internet Data eXchange (“IDX”) program of METROLIST, INC., DBA RECOLORADO® Real estate listings held by brokers other than Colorado Homes & Living are marked with the IDX Logo. This information is being provided for the consumers’ personal, non-commercial use and may not be used for any other purpose. All information subject to change and should be independently verified. IDX Terms and Conditions