Refine Search
Sort by
$370,000
3 Beds 3 Baths 1543080 MLS
Welcome to this beautifully maintained townhome in the desirable and peaceful Autumn Creek Community. Offering comfort and convenience, this home features a private outdoor patio and reserved parking. Open floor plan perfect for entertaining during family gatherings, includes 3 bedrooms and 2.5 bathrooms, soaring ceilings, and abundant natural light. The living room boasts a cozy gas fireplace, while the kitchen provides ample cabinetry and comes fully equipped with all appliances and granite countertops. The main level includes a half bath and dedicated laundry room for convenience. The primary suite located on the second floor offers a large walk-in closet and an en-suite bathroom. The two additional bedrooms and a full bathroom also located on the second floor offer plenty space for family, guests or dedicated home office. Ideally located near parks, shopping, dining, and with easy access to I-25. Move-in-ready home with an excellent location. Motivated Seller -- $4000.00 Seller concession toward closing costs. Don't miss this opportunity!

Thornton

Courtesy of Home Brokers, LLC . 720-620-1082

$325,000
2 Beds 2 Baths 2842552 MLS
**AMAZING NEW PRICE—DON’T MISS THIS OPPORTUNITY! PLUS, SELLER IS PAYING 6 MONTHS OF HOA DUES!** Welcome to easy, low-maintenance living in the heart of Northglenn! This spacious, updated loft-style 2-bedroom, 2-bath condo at 12165 Claude Ct. #104 offers 1,368 sq ft of comfortable, move-in-ready living with a bright, open floor plan. Fresh paint and plush new carpet create a clean, modern feel throughout. The generous living and dining areas flow seamlessly into the kitchen, featuring granite countertops, sleek black and stainless steel appliances, and plenty of space to cook and entertain. The primary suite offers privacy and its own full bath, while the second bedroom and bath provide flexibility for guests, roommates, or a home office. A true standout is the expansive private patio of over 300 sq ft—perfect for entertaining, relaxing, morning coffee, or creating your own gardener’s retreat. Enjoy the convenience of an elevator just outside your front door PLUS two owned spaces in the community garage—no scraping snow or searching for parking! The affordable $400 monthly HOA fee covers building insurance, exterior maintenance, and upkeep, including a recently painted exterior and newer roof, making homeownership simple and worry-free. **Even better, the seller is paying 6 months of HOA dues!** Location is another standout! Just minutes from light rail for an easy commute and close to restaurants, shopping, and entertainment. If you’re looking for comfort, convenience, exceptional outdoor space, and a true lock-and-leave lifestyle, this Northglenn gem is ready to welcome you home. **New price + 6 months of HOA dues paid by the seller—don’t miss this opportunity!**

12165 Claude Court Unit 104, Northglenn

Courtesy of Coldwell Banker Realty 56 . 303-324-5731

$196,504
2 Beds 1 Baths 6968990 MLS
The cheapest 2 bedroom within a 2 mile radius - 2nd story! This community allows for rentals - great investor area being so close to multiple hospitals! Located in a centrally located community! Nearby I-225 which takes you to DIA (via I70), The Denver Tech Center is just south on I-225/I-25, Anschutz Medical Campus with University Health, world renowned Children's Hospital, several mass-transit options within biking and walking distances, dining and more! All appliances included and extremely low/no maintenance plus a newer roof! Perfect for that price conscious buyer who desires a move-in ready condo. Eastern-facing with tons of beautiful Colorado morning sunshine. Plenty of room for your grill and outdoor living space accommodations; East facing deck with ample amounts of morning sunshine! Open floor plan, new carpet and water heater. Window blinds and drapery hardware also stay. Condo comes with one reserved space right out front; there's also plenty of visitor parking. Private showings begin today!

2201 Sable Boulevard Unit 1008, Aurora

Courtesy of Sara Sells Colorado . 303-261-6587

$270,000
2 Beds 3 Baths 4078524 MLS
Welcome to this well-maintained Westminster condo offering comfort, convenience, and low-maintenance living in a desirable location. Thoughtfully designed with a functional layout, this home provides an ideal balance of cozy living spaces and everyday practicality. Step inside to a bright and inviting interior filled with natural light. The living area creates a comfortable place to relax or entertain, flowing seamlessly into the dining space and kitchen for easy day-to-day living. The layout maximizes usability while maintaining an open, airy feel. The kitchen offers ample cabinetry and workspace, making meal prep simple and efficient. Nearby dining space provides flexibility for both casual meals and hosting guests. Both bedrooms offer comfortable retreats with generous closet space and dedicated attached bathrooms. Enjoy the benefits of condo living with minimal exterior maintenance, allowing more time to take advantage of everything the area has to offer. Located in Westminster, this home provides convenient access to shopping, dining, parks, and commuter routes, making it easy to get to both Denver and Boulder. Whether you're a first-time buyer, downsizing, or looking for an investment opportunity, this condo offers a great combination of location, functionality, and easy living.

3006 W 107th Place Unit C, Westminster

Courtesy of Real Broker, LLC DBA Real . tony@theFRteam.com,719-445-6771

$265,000
2 Beds 7462841 MLS
This isn't just a condo-it's an elevated, easy-living retreat. Fully updated, move-in ready, and thoughtfully designed on the second level, this home blends style with everyday function, complete with mountain views. From the moment you step inside, you'll notice the fresh, cohesive finishes-designer paint, luxury vinyl plank flooring, new carpet, a warm gas fireplace, and a layout that feels both open and intentional. The kitchen is bright and welcoming, featuring stainless steel appliances, a charming window that brings in natural light, and a clean, functional design that balances simplicity with style. Whether you're preparing a full meal or something quick, it's a space that works beautifully. Just off the living area, step onto the balcony and take in sweeping mountain views-perfect for morning coffee or unwinding in the evening. Two bright bedrooms and two beautifully updated bathrooms offer comfort and privacy, while in-unit laundry adds everyday convenience. HOA dues cover water, sewer, trash, snow removal, exterior maintenance, and insurance, creating a streamlined and predictable ownership experience. Residents also enjoy community amenities including tennis courts, a playground, and open green spaces. Looking ahead, the nearby Uplands development will introduce parks, local coffee shops, boutiques, and gathering spaces just moments away. With quick access to the U.S. 36 Tech Corridor and an easy 20-30 minute drive to Boulder or Downtown Denver, the location is as compelling as the home itself. Updated, stylish, and ideally positioned- Welcome to your new digs!

8690 Decatur Street Unit 205, Westminster

Courtesy of Compass - Denver . krista.koth@compass.com,303-746-7316

$325,000
3 Beds 2 Baths 7609270 MLS
Step into elevated living in this newly built, top-floor condo! Offering 3 bedrooms and 2 bathrooms, this spacious model unit blends comfort and style in a layout made for both everyday ease and effortless entertaining. The open-concept design is highlighted by vaulted ceilings and wood laminate flooring, delivering an elegant look with hassle-free maintenance. A warm gas fireplace anchors the main living space, creating an inviting setting for quiet evenings or hosting friends and family. The kitchen serves as a true focal point, equally beautiful and functional with marble countertops and sleek stainless steel appliances ready for everything from quick meals to special gatherings. The primary suite provides a relaxing escape, complete with an ensuite bathroom and a walk-in closet to keep everything organized. Plush carpeting in the bedrooms adds extra softness and comfort throughout. Enjoy the outdoors from your covered patio, ideal for morning coffee or dining outside, plus the added convenience of a dedicated storage closet. Parking is easy and convenient, making day-to-day living even smoother. Ideally located with great access to Denver, DIA, and the surrounding Metro area, you're also close to dining, shopping, entertainment, and transportation. There are multiple new units available in the building. See MLS #1047787 for a ground floor model. Rentals are allowed with a minimum 30-day term.

875 E 78th Avenue Unit 71, Denver

Courtesy of Kittle Real Estate . offers@kittleteam.com,970-460-4444

$325,000
3 Beds 2 Baths 6797779 MLS
Elevate your lifestyle in this newly built top-floor condo. This spacious 3-bed, 2-bath condo harmoniously blends comfort and elegance, offering a welcoming atmosphere that's perfect for both relaxation and entertaining. Inside, the open-concept layout impresses with vaulted ceilings and wood laminate flooring that not only elevates the interior but also offers the practicality of low-maintenance living. The heart of the living area is a charming gas fireplace, creating a cozy and inviting space for gatherings or peaceful nights in. The kitchen is a centerpiece, designed to be both functional and beautiful. With its marble countertops and modern stainless steel appliances, this space is well-equipped for any culinary endeavor, whether you're crafting everyday meals or hosting special occasions. The primary suite is a private retreat, offering an ensuite bathroom and a walk-in closet for all your wardrobe essentials. Soft, plush carpeting in the bedrooms adds an extra layer of comfort, making these spaces feel even more inviting. Step outside onto the covered patio, the perfect space for enjoying a morning coffee or dining alfresco, with the added convenience of a storage closet to keep your essentials organized. Parking is hassle-free, ensuring that your comings and goings are smooth and easy. Situated in a prime location, this condo provides excellent access to Denver, DIA, and the surrounding Metro area. With a short distance to dining, shopping, entertainment, and transportation options, you'll have everything you need right at your doorstep. Rentals with a minimum duration of 30 days are permitted. For all scheduled open houses, please visit the model unit #71.

875 E 78th Avenue Unit 72, Denver

Courtesy of Kittle Real Estate . offers@kittleteam.com,970-460-4444

$325,000
2 Beds 2 Baths 9409303 MLS
Experience lakeside living at The Yacht Club, where expansive Hidden Lake views, abundant natural light, and a spacious two-bedroom, two-bath layout create a distinctive Colorado home. Large windows brighten the open living area, anchored by a cozy corner fireplace, while the adjacent kitchen offers generous cabinetry, ample counter space, breakfast bar, and large pantry. The dining area is framed by two Juliet balconies, creating a memorable vantage point for taking in the water views. The vaulted primary suite features a walk-in closet, dual vanity, and abundant storage, while the second bedroom offers an en-suite bath and flexibility for guests or a home office. Throughout the home, wood-style flooring, newer high-efficiency windows, and a newer hot water heater add comfort and efficiency. An oversized one-car garage provides valuable additional storage for outdoor gear, bikes, and everyday essentials. Just minutes from Olde Town Arvada, light rail, parks, and trails, this home offers an uncommon combination of peaceful lake views and convenient access to both Denver and Boulder. With its waterfront setting, flexible living spaces, and easy access to urban amenities and outdoor recreation, The Yacht Club offers a relaxed approach to Colorado living.

6840 Xavier Circle Unit 3, Westminster

Courtesy of LIV Sotheby's International Realty . kpokorney@livsothebysrealty.com,312-675-1384

$299,000
3 Beds 3 Baths 9427280 MLS
Welcome home to this move-in ready 3-bedroom, 3-bathroom townhome offering exceptional value in one of Commerce City's most convenient locations. Whether you're a first-time buyer, downsizing, or looking for an investment opportunity, this turnkey home is ready for immediate enjoyment. Designed for easy, single-level living, the open floor plan features durable laminate flooring, a cozy fireplace, and spacious living areas perfect for relaxing or entertaining. The thoughtfully designed layout offers comfortable bedrooms, ample storage, and low-maintenance living. Enjoy the beautifully maintained community courtyard and a low HOA, all while being just minutes from Reunion, grocery stores, restaurants, coffee shops, shopping, Denver International Airport, and major highways for an easy commute. Affordable opportunities like this are becoming increasingly rare. This home offers the perfect combination of location, convenience, and value—making it one of the best opportunities in the area. Don't miss your chance to own a turnkey home at an exceptional price.

14700 E 104th Avenue Unit 1802, Commerce City

Courtesy of West and Main Homes Inc . Allison@WestandMainHomes.com,303-907-1452

$348,500
2 Beds 3 Baths 9029001 MLS
Welcome to this fantastic, sun-drenched two-story townhome located in the highly desirable Westbury Farms at Apple Valley North community! Walking through the front door, you'll be greeted with an inviting open dining area featuring luxury vinyl plank flooring. The heart of the home is the newly renovated kitchen, which has been beautifully updated to include new countertops, new appliances, a new sink, and stylish new fixtures. The main floor also offers convenient half-bath and garage access, and an easy flow out to your front patio—an ideal spot for enjoying Colorado's stunning four-season weather. Head upstairs to discover a large, airy family room accented by vaulted ceilings and an abundance of natural light. The upper level features two spacious bedrooms , including a luxurious primary suite that boasts a generously sized walk-in closet and a private en suite bathroom for the ultimate retreat. The versatile second bedroom can easily serve as an office or guest room and is accompanied by a full bathroom just off the hall, with a conveniently located laundry room adjacent to both bedrooms. Additional highlights include a 2-car attached garage with seamless interior access. Experience near maintenance-free living at its finest, with the added bonus of having no neighbors above or below you! In the summertime, take advantage of the community's outdoor pool or explore the nearby parks and trails. Situated just minutes away from local restaurants, schools, and parks, this turnkey home perfectly blends convenience, privacy, and modern charm.

1397 W 112th Avenue Unit C, Denver

Courtesy of RE/MAX Professionals . nick@griffithhometeam.com,303-552-1360

$324,000
2 Beds 2 Baths 5582880 MLS
Welcome to this exceptionally updated and move-in-ready townhome-style condo in the desirable Apple Valley North Condos community of Westminster. This beautifully improved 2-bedroom, 2-bath home stands out with thoughtful upgrades and stylish finishes that elevate everyday living. An added bonus: this property offers an assumable FHA loan at an incredible 3.47% interest rate for qualified buyers—a rare opportunity in today’s market. Step inside to discover laminate wood floors, fresh paint, and an abundance of natural light pouring through the newer bay windows. The main level features a warm and inviting living space accented with modern wall details, including a brick-style feature wall and an updated kitchen backsplash that adds personality and charm. Upstairs, you’ll find two comfortably sized bedrooms, each enhanced with custom touches and large closets. The primary bedroom features upgraded wall accents for a contemporary feel, while the main floor bathroom showcases a unique plant-inspired accent wall, creating a spa-like atmosphere. With an attached, one car garage, an additional reserved parking spot and plenty of parking in the community, this condo is situated close to shopping, restaurants, parks, and major commuter routes. With its upgraded finishes and thoughtful enhancements, this condo is truly move-in ready and an outstanding opportunity for first-time owners, small family or investors.

1057 W 112th Avenue Unit B, Denver

Courtesy of On Point Home Realty LLC . lauren@onpointhomerealty.com,303-921-5848

$250,000
4 Beds 3 Baths 5188666 MLS
This home may qualify for a buyer credit equal to 1% of the loan amount toward closing costs, prepaids, and/or discount points. Ask the listing agent for details! 4 BEDROOMS • 3 BATHS • UNDER $300K! Rare opportunity to own a spacious 4-bedroom, 3-bathroom condo in Thornton with updates and an unbeatable location! This freshly painted two-story home features a spacious eat-in kitchen with newer countertops and flooring, stainless steel appliances, and a recently remodeled main-level bathroom. Major updates include a NEW furnace + central AC in 2026, new water heater in 2025, and a crawlspace moisture barrier installed in 2022. Upstairs you'll find a private primary suite with a 3/4 bath, plus three additional bedrooms and a full bathroom. Enjoy relaxing evenings on the fenced-in patio, perfect for BBQs and entertaining. You'll also have a carport with 2 dedicated parking spaces directly behind the unit. The HOA covers water, trash, landscaping, exterior maintenance and access to the community pool, creating an easy, low-maintenance lifestyle. Ideally located near shopping, dining, parks, public transportation, and major commuter routes. Affordable, spacious, updated, and loaded with amenities—this one checks a lot of boxes for under $300K. Don't miss it!

1083 Milky Way, Thornton

Courtesy of RE/MAX Northwest Inc . jimmartinko@Gmail.com,303-255-4335

$265,000
2 Beds 2 Baths IR1055183 MLS
** Mountain Views** Fully updated, move-in ready, and thoughtfully designed on the second level, this home blends style with everyday function, complete with mountain views. From the moment you step inside, you'll notice the fresh, cohesive finishes-designer paint, luxury vinyl plank flooring, new carpet, a warm gas fireplace, and a layout that feels both open and intentional. The kitchen is bright and welcoming, featuring stainless steel appliances, a charming window that brings in natural light, and a clean, functional design that balances simplicity with style. Whether you're preparing a full meal or something quick, it's a space that works beautifully. Just off the living area, step onto the balcony and take in sweeping mountain views-perfect for morning coffee or unwinding in the evening. Two bright bedrooms and two beautifully updated bathrooms offer comfort and privacy, while in-unit laundry adds everyday convenience. HOA dues cover water, sewer, trash, snow removal, exterior maintenance, and insurance, creating a streamlined and predictable ownership experience. Residents also enjoy community amenities including tennis courts, a playground, and open green spaces. Looking ahead, the nearby Uplands development will introduce parks, local coffee shops, boutiques, and gathering spaces just moments away. With quick access to the U.S. 36 Tech Corridor and an easy 20-30 minute drive to Boulder or Downtown Denver, the location is as compelling as the home itself. Updated, stylish, and ideally positioned- Welcome to your new digs!Special Assessment fee $233/mo special until 2034, in addition to regular HOA fees.

8690 Decatur Street Unit 205, Westminster

Courtesy of Compass - Boulder . 3037467316

$373,000
3 Beds 3 Baths 1678973 MLS
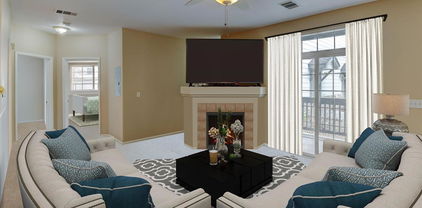
SELLER INCENTIVE! Buyers may qualify for a **FREE 1-0 temporary interest rate buydown** through the seller’s preferred lender, helping lower the monthly payment during the first year. Plus, the buyer’s appraisal may be reimbursed at closing through the preferred lender. Ask the listing agent for details and eligibility. Looking for more space without the maintenance of a traditional single-family home? This Reunion end-unit condo deserves a fresh look. With 3 bedrooms, 3 bathrooms, brand-new upstairs flooring, abundant natural light, and extra privacy, this home offers the space and flexibility buyers want, without the hassle of exterior maintenance. Step inside to a bright, open main level with plenty of room to spread out. The living room features a cozy gas fireplace, while the adjoining dining area and kitchen create an easy flow for everyday living and entertaining. Large windows bring in beautiful natural light, and the private patio offers a great spot to enjoy your morning coffee or unwind. Upstairs, you'll find all three bedrooms, including a spacious primary suite with a private bathroom and garden tub. Two additional bedrooms and a full bathroom provide flexibility for guests, a home office, hobbies, or family. Enjoy Reunion living at its best with access to a clubhouse, fitness center, pool, parks, lakes, playgrounds, walking trails, and the neighborhood coffee house. Conveniently located near shopping, dining, DIA, E-470, and major commuter routes. Whether you're a first-time buyer, downsizing, or looking for an investment opportunity, this home checks a lot of boxes. Come see the space, natural light, privacy, and value for yourself. Schedule your private showing today and take advantage of the current buyer incentives while they last! Select photos include virtual paint renderings to showcase the home's potential with modern neutral finishes.

17946 E 104th Way Unit C, Commerce City

Courtesy of Serhant Colorado LLC . Mandee@serhant.com,1 440-336-5070

$255,000
3 Beds 1 Baths 8241095 MLS
Rarely does a value like this come along in Balboa Park! This inviting top-floor, exterior-access 3-bedroom, 1-bath condominium offers an exceptional opportunity to own a spacious, move-in-ready home—complete with a one-car garage—for under $300,000. Enjoy added privacy along with your own outdoor deck, perfect for relaxing or taking in fresh air. Inside, you’ll find 968 square feet of thoughtfully updated living space featuring brand-new carpet and fresh interior paint throughout. The kitchen has been refreshed with new countertops, a stylish tile backsplash, and new appliances including a dishwasher and refrigerator, plus a newer range/oven—making it both functional and appealing for everyday living. The bathroom has been tastefully updated with a new bathtub, toilet, tile, and vanity, offering a clean, modern feel. All three bedrooms are generously sized, with the primary bedroom easily accommodating a king-size bed and offering direct access to the bathroom for added convenience. The additional bedrooms are well-positioned with easy hallway access to the bath. The spacious living room provides a comfortable setting for relaxing or entertaining, while the dedicated laundry room offers space for a full-size washer and dryer. New overhead lighting in each bedroom enhances both comfort and functionality. Rounding out the home is a one-car space in a shared four-car attached garage, along with a private storage closet—adding valuable convenience and extra space. This is an outstanding opportunity to own a well-updated, affordable home in a desirable location—don’t miss it! This home qualifies for closing assistance through the Community Reinvestment Act, offering 1.75% of the loan amount—up to $7,000—toward closing costs, making this an exceptional opportunity to own in Balboa Park

2105 Coronado Parkway N Unit D, Denver

Courtesy of RE/MAX Alliance - Olde Town . karenlevine@remax.net,303-456-2115

$138,900
2 Beds 1 Baths 1668348 MLS
Step into this 2-bedroom, 1-bath affordable condo in the Bravado Condos community. This move-in-ready home features brand-new carpet in the bedrooms and living area and stylish vinyl flooring in the kitchen. Large windows fill the space with natural light, creating a warm and welcoming atmosphere. Relax on your private newly painted deck facing the large community open space. Enjoy the community amenities, including a pool and clubhouse. Your parking concerns are alleviated through the deeded parking space. The HOA covers trash, snow removal, water and grounds maintenance, making this a truly low-maintenance lifestyle. The property location can't be beat as it is located near schools, restaurants, parks, shopping, public transportation, and I-25. This condo offers both comfort and convenience. Whether you're searching for an ideal investment property or your next home, this condo presents a great opportunity for either use.

10211 Ura Lane Unit 2-208, Thornton

Courtesy of Resident Realty South Metro . ayudafinancialgroup@yahoo.com,720-771-1084

$335,000
2 Beds 3 Baths 2449638 MLS
Move-in ready 2-bedroom, 2.5-bathroom condo in Thornton offering the perfect blend of comfort, convenience, and low-maintenance living near Eastlake. This two-story corner unit provides added privacy, abundant natural light, and a functional open-concept layout ideal for modern living. The spacious main level features bright living and dining areas, a well-appointed kitchen, and a private balcony perfect for relaxing, entertaining, or enjoying Colorado sunsets. Upstairs, the separated bedroom layout offers added privacy and flexibility for roommates, guests, remote work, or a home office setup. Located near the Eastlake–124th Station N Line RTD light rail, this condo offers easy access to downtown Denver, Union Station, I-25, and major commuter routes, making it an excellent option for commuters and first-time homebuyers alike. Enjoy nearby parks, walking trails, lakes, shopping, dining, and outdoor recreation just minutes from your doorstep. Additional highlights include a private one-car garage, one reserved parking space, and access to community amenities including a swimming pool, fitness center, and clubhouse. If you're searching for a condo for sale in Thornton with a garage, balcony, open floor plan, and convenient commuter access to Denver, this home checks all the boxes.

12711 Colorado Boulevard Unit 210B, Thornton

Courtesy of Keller Williams Advantage Realty LLC . 303-883-7517

$215,000
2 Beds 1 Baths 9586480 MLS
Rare top-floor corner penthouse with open space views in Prospectors Point! Popular floorplan with large living room with plenty of natural light from skylight featuring high ceilings and wood-burning fireplace, open-concept kitchen with updated cabinets, stainless steel appliances, and a pantry for essentials. Slider access off living room leads to private balcony with open space views. Thoughtfully designed two-bedroom condo includes large primary bedroom with a walk-in closet in addition to another large wall closet, spacious second bedroom and a full size updated bathroom. Additional conveniences include in-unit laundry, a dedicated furnace, hot water heater, and AC unit. Only one shared wall, no neighbors above, and windows on three sides, this unit offers exceptional privacy and abundant natural light. Recently updated kitchen, bathroom, flooring and fresh paint* The HOA covers exterior insurance, ground maintenance, snow removal, trash, water, and sewer. Community amenities include tennis courts and a playground, with easy access to shopping, dining, schools, U.S. 36 Tech Corridor, and the upcoming Uplands development—bringing future parks, coffee shops, and more. Close to I-36 and I-25 with easy commute to Denver & Boulder.

8635 Clay Street Unit 415, Westminster

Courtesy of RE/MAX Alliance . wesleymhardin@remax.net

$405,000
2 Beds 3 Baths 9295662 MLS
Welcome to The Greens at Buffalo Run! This corner unit in the exclusive Buffalo Run community is ready for new owners. When you step inside this home, you will immediately notice the 20+ foot vaulted ceilings, and natural light pouring into the residence. The dining area and kitchen flow seamlessly with each other, and offer access to your wraparound patio for summertime occasions. The kitchen has a warm, inviting finish with lots of cabinet storage, stainless appliances, and stone countertops throughout. There's also a powder room off to the side by the garage entrance, to wash hands and freshen up. Upstairs, you will find a loft area, and two bedrooms, each with their own full bathroom. Perfect for having guests, and/or a dedicated office space. This home is bigger than your average condo or townhome, and is a great option for those that want the privacy of a true single family residence. Downstairs you'll find a partially finished basement - It's your blank canvas, a multipurpose space ready to fit the next owner's needs. Last but not least, a two car attached garage to keep your vehicles safe and out of the weather. Living a stone's throw away from the Buffalo Run putting green, and just across the street from the 1st hole, you will get no shortage of practice on your swing. This home is an absolute gem! Come see for yourself! Click the Virtual Tour link to view the 3D walkthrough. Discounted rate options and no lender fee future refinancing may be available for qualified buyers of this home.

15501 E 112th Avenue Unit 35A, Commerce City

Courtesy of Orchard Brokerage LLC . sina.ghozati@orchard.com,720-928-2468

$279,000
2 Beds 2 Baths 7108289 MLS
Welcome to Roth Park Place—a collection of newly constructed 2-bedroom, 2-bathroom residences that blend thoughtful design with exceptional convenience, all just minutes from downtown Denver. Each residence showcases elevated finishes throughout, including quartz countertops, stainless steel powder-coated appliances, soft-close cabinet drawers, and modern flat-panel cabinetry. Designer-selected tile, honed- style porcelain soaking tubs, and plush bedroom carpeting add a layer of luxury and comfort to the space. With in-unit washer/dryer, every detail has been considered for effortless everyday living. Tucked beside Bell Roth Park and steps from Badlands Disc Golf Course, the community is surrounded by recreation—while across the street, Water World offers summer fun for all ages. From your front door, explore the best of Colorado: RiNo’s culinary and creative scene, vibrant downtown nightlife, trail systems and open space, and quick escapes to Red Rocks, Boulder, and the Rocky Mountain foothills. Whether you're a first-time homeowner, a lifestyle-driven professional, or an investor seeking long-term value in a rapidly growing corridor, Roth Park Place offers a rare opportunity to own in a prime location near community, schools, and universities, with easy access to everything that makes Denver so desirable.

1401 W 85th Avenue Unit B302, Denver

Courtesy of Berkshire Hathaway HomeServices Colorado, LLC - Highlands Ranch Real Estate . RealEstateRobCO@gmail.com,720-987-5425

$415,000
3 Beds 3 Baths 4202470 MLS
Motivated sellers! Flexible closing timeline and move-in ready condition make this home an exceptional opportunity. $4200 Lender concession! Please call for details. This rare lakefront townhome style condo offers 3 bedrooms, 3 full baths, and 1,710 square feet of upgraded living space. A former model home, this property has a fenced patio overlooking the greenbelt, lake, and distant mountains. Welcome to this beautifully maintained former model home offering a rare opportunity to own a 3-bed condo with lake and mountain views from a greenbelt-facing fenced patio. Fresh interior paint, laminate wood flooring, and updated lighting create a move-in ready home with thoughtful upgrades throughout. The kitchen features updated KitchenAid appliances, an enlarged granite countertop, large farm sink, walk-in pantry, and generous cabinetry, plus a reverse osmosis water filtration system and water softener. The open concept main level includes a spacious living and dining area centered around a gas fireplace with custom wood shelving. A main level bedroom and full bath with accessible tub and shower add flexibility for guests or multi-generational living. Upstairs, a loft landing with built-in desk and storage provides a convenient workspace. Two ensuite bedrooms offer privacy, including a spacious primary suite with sunset views over the lake toward the mountains and a five-piece bath with soaking tub, double vanity, shower, and water closet. Plantation shutters, crown molding, and custom built-ins reflect this home’s model-home design details. Storage is plentiful with a large laundry room with cabinets, washer and dryer included, overhead garage storage, and a walk-in storage room inside the attached two-car garage. The location places you across from the Reunion Coffee House and within walking distance of the recreation center, pool, fitness facilities, parks, lakes, and neighborhood trails.

10471 Truckee Street Unit 1B, Commerce City

Courtesy of Coldwell Banker Realty 24 . David.Armayor@CBrealty.com,303-669-1854

$272,900
2 Beds 2 Baths 7520832 MLS
This move-in-ready townhome has been thoughtfully updated and is ready for its next owner. Fresh paint and modern accents give the home a clean, contemporary feel, while the open layout makes the space comfortable for both everyday living and entertaining. The living room features an electric fireplace that creates a warm, inviting place to relax, and the kitchen offers durable Corian countertops, plenty of cabinet space, and an easy flow into the dining area. A newer HVAC system adds peace of mind, so you can focus on enjoying your new home instead of tackling major projects. Step outside to your private patio, perfect for grilling, relaxing, or enjoying your morning coffee. The attached garage adds convenience, and the home benefits from great natural light. The HOA takes care of water, trash, snow removal, exterior maintenance, and more, making it easy to spend less time on upkeep and more time doing what you enjoy. Located just minutes from shopping, restaurants, parks, and major highways, this home offers an easy commute while keeping everyday conveniences close by. If you're looking for a home that's been well cared for and is truly move-in ready, this one is worth a look.

9884 Appletree Place, Thornton

Courtesy of Keller Williams Realty Downtown LLC . Luis@Lrodproperties.net,720-656-8933

$212,500
2 Beds 1 Baths 6435984 MLS
Welcome to refined, low-maintenance living in the desirable Snow Cap Ridge 55+ community. This thoughtfully designed 2-bedroom, 1-bath condo offers comfort, convenience, and beautiful mountain views—all within a peaceful, well-maintained setting. Inside, you’ll find a bright and inviting layout featuring a spacious living room, dedicated dining area, and a well-appointed kitchen designed for everyday ease. Large windows frame stunning mountain views while a mature tree provides welcome shade to the bedrooms during the warmer months, helping keep the home naturally comfortable. The oversized utility room adds exceptional functionality and storage flexibility—an uncommon and highly valued feature. The washer and dryer are included, and major mechanical updates provide peace of mind with the furnace and water heater replaced in 2019. Safety and accessibility are thoughtfully addressed with grab bars installed in the shower. This home includes one reserved parking space and is part of a welcoming 55+ community designed for easy living. HOA dues of $390/month cover building and exterior maintenance, snow removal, water, sewer, trash, insurance, and internet—allowing you to enjoy a truly lock-and-leave lifestyle. Residents also enjoy access to inviting building amenities including a community room, patio, and gazebo—perfect for gatherings or quiet relaxation. Conveniently located near I-25, US36, shopping, dining, and major thoroughfares, this condo offers both serenity and accessibility. If you’ve been searching for comfort, views, and simplicity in a vibrant senior community, this Snow Cap Ridge residence is ready to welcome you home.

1383 W 88th Avenue Unit 306, Thornton

Courtesy of RE/MAX of Cherry Creek . Team@HarveyGuyHomes.com,720-702-3847

$275,000
3 Beds 2 Baths IR1051359 MLS
BRAND NEW CARPET THROUGHOUT! This 3-bedroom, 2-bath condo features 1,167 square feet of well-designed living space. Positioned on the third floor at the end of the building, the unit benefits from vaulted ceilings, skylights, and abundant windows that fill the home with natural light. The living room includes a wood-burning fireplace and sliding glass door that opens to a private balcony surrounded by mature trees, creating a quiet outdoor space. The kitchen is equipped with granite countertops, stainless steel appliances, and a pantry for additional storage. All three bedrooms offer generous closet space. The primary bedroom includes a convenient half bath ensuite. An in-unit washer and dryer add everyday functionality, and ample open parking is available for residents and guests. This move-in ready condo offers easy access to Highway 36 for commuting to Denver or Boulder. An excellent opportunity for buyers seeking top-floor privacy, low-maintenance living, and strong value in Westminster.

8635 Clay Street Unit 420, Westminster

Courtesy of Berkshire Hathaway HomeServices Rocky Mountain, Realtors-Boulder . 3034351080

$145,000
2 Beds 2 Baths 1979585 MLS
Newly Remodeled! Welcome to this beautifully updated End Unit 2-bedroom, 2-bath condo in the desirable Bravado Condos community. Offering comfortable living in a well-maintained setting, this home features brand-new carpet, stylish vinyl flooring, and all appliances included for a truly move-in-ready experience. Plenty of natural light in this end unit. Enjoy relaxing on your private deck or take advantage of community amenities, including a pool and clubhouse. This unit also includes one reserved parking space for added convenience. The HOA covers water, trash, snow removal, and grounds maintenance, making for easy, low-maintenance living. Ideally located with convenient access to schools, popular restaurants, local parks, shopping, public transportation, and quick access to I-25. Whether you’re searching for a new home or a strong investment opportunity, this condo is a fantastic find! Great Investment Opportunity, easy to see! Motivated! Sellers say sell.

10211 Ura Lane Unit 3-201, Thornton

Courtesy of Keller Williams DTC . hilmassey37@gmail.com,720-339-7272

$269,900
3 Beds 2 Baths 2985390 MLS
Unlock the perfect blend of comfort and convenience. This inviting second-story condo boasts an open floorplan, 3-bedrooms and 2-bathrooms, and offers plenty of space for both relaxation and entertainment. Step into a spacious living area, freshly painted and enhanced by vaulted ceilings that create an airy, expansive atmosphere. The open-concept layout flows seamlessly into the eat-in kitchen, where a breakfast bar and cabinet pantry provide both functionality and flair. Cooking is a breeze with essential appliances including a dishwasher, microwave, oven/range, and refrigerator. The private balcony provides an invigorating space to get some fresh air while enjoying a cup of coffee in the morning or a place to relax at the end of the day. Retreat to the primary suite, a personal sanctuary featuring a walk-in closet and a luxurious soaking tub for ultimate relaxation. Enjoy the convenience of an in-unit washer and dryer, dual pane windows for energy efficiency, forced air, A/C, new water heater installed in 2026, and parking in a dedicated lot. With easy access to I-25, downtown, and shopping, this unit is designed for modern living.

875 E 78th Avenue Unit 7, Denver

Courtesy of Compass - Denver . danelle.morgan@compass.com,720-810-7752

$329,999
2 Beds 3 Baths 4406004 MLS
Welcome home to 15800 E 121st Ave, Unit D6 in Lochbuie. This move-in-ready townhome-style condo offers a bright, open layout with comfortable living spaces and smart functionality. The main level features an inviting living room with a cozy fireplace, a spacious dining area, and a well-appointed kitchen with plenty of cabinet storage and prep space, perfect for everyday living and entertaining. Upstairs, you’ll find two generously sized bedrooms, including a spacious primary suite with ample closet space and an attached bath. A second bedroom provides the ideal setup for guests, a home office, or a flex space to fit your lifestyle. Enjoy easy outdoor living with a private patio area, plus the added convenience of a detached garage for secure parking and extra storage. Located with quick access to Brighton, DIA, and I-76, this home delivers an easy commute and small-town comfort. Schedule your showing today and make this one yours. This Seller listed their home with the $5K Listing Advantage™

15800 E 121st Avenue Unit D6, Brighton

Courtesy of Freedom Realty Group LLC . andrew@bringtheawesomeinc.com,720-437-9416

$139,000
1 Beds 1 Baths 9843054 MLS
New Price! Vacant and easy to show. Efficient Living at It's Best. This third-floor condominium offers a smart, easy-to-live-in layout with a galley kitchen and living area designed for everyday convenience. The spacious living room gets plenty of natural light, creating a bright and comfortable feel, with durable vinyl and tile flooring throughout. A bonus room off the main living area can be used for a formal dining room, office space or storage. HOA includes clubhouse, pool, most utilities, sewer and trash. Located close to shopping, dining, and local parks; with quick access to I-25 and US-36, making your commute to downtown Denver a breeze. A great option for first-time buyers or investors. Come take a look and see if this feels like home!

10211 Ura Lane Unit 3-303, Thornton

Courtesy of Jason Mitchell Real Estate Colorado, LLC . heidikenyon@jasonmitchellgroup.com,717-802-2177


The content relating to real estate for sale in this Web site comes in part from the Internet Data eXchange (“IDX”) program of METROLIST, INC., DBA RECOLORADO® Real estate listings held by brokers other than Colorado Homes & Living are marked with the IDX Logo. This information is being provided for the consumers’ personal, non-commercial use and may not be used for any other purpose. All information subject to change and should be independently verified. IDX Terms and Conditions