Refine Search
Sort by
$759,900
7 Beds 4 Baths 6689478 MLS
We are inviting you to check this open concept & a spectacular 7 bedrooms house with 4 bath, this house is the Owners pride & well taken care of, the kitchen flows seamlessly into the family room & to the expansive living area, perfect for entertaining, the fireplace in the family room invites you to have your next holydays peacefully and cozy with your family, has hardwood oak floor, the home's standout features are the fully finished basement with a walkout access, along with the backyard backing to an open space, the open concept floor plan with vaulted ceilings, plenty of space & a well maintained house. The home combines style, convenience, in a beautiful setting. Upstairs you have all four bedrooms along with your laundry room that it is perfectly positioned close to the bedrooms for convenience. The professionally finished basement includes a kitchen that was build on an open concept that allows for a dining and family room to be stage and a walkout door access to enjoy a fully independent life style, additionally there is a laundry room, and the HVAC system is well enclosed it inside of a room for better organization. Fully fenced back yard with a well maintained landscaping, and newer renovated Deck that is ready to welcome your BBQ grill and have a good times! You will have within a walking distance the swimming pool and the community park & right in your back yard the Volleyball court; and to free some of your stress from your busy work days you have the walking trails as well. Only 20 minutes away to the amazing Commerce City Recreation Center Paradice Island at Pioneer Park, 15 min to Denver International Airport. Easy access to major highways, Denver Airport & near by shopping areas, gas station, schools, fast food, etc.

16092 E 107th Avenue, Commerce City

Courtesy of HomeSmart Realty . realestate_lending@yahoo.com,303-725-4888

$469,000
3 Beds 3 Baths 4149521 MLS
Welcome to a beautifully maintained two-story home offering comfort, style, and convenience in a friendly neighborhood setting. This spacious residence features three bedrooms and three bathrooms spread across 1,850 square feet of thoughtfully designed living space. The main level showcases rich hardwood floors and an open floor plan that creates a seamless flow between the living, dining, and kitchen areas—ideal for both entertaining guests and quiet everyday living. The kitchen is designed with function in mind, offering generous counter space, ample cabinetry, and easy access to the dining area. Upstairs, the primary bedroom provides a private retreat complete with its own full bathroom and plenty of closet space. Two additional bedrooms and a second full bath provide comfortable options for family, guests, or a home office setup. A half bath on the main level adds additional convenience. Set on a large lot, the home offers a spacious backyard perfect for outdoor gatherings, gardening, or simply enjoying a bit of fresh air. With plenty of room to relax and play, it’s a great setting for any lifestyle. Located just minutes from local shopping and dining, this home offers everyday convenience. For those who enjoy spending time outdoors, Fall Park in Bromley Park is nearby—great for a morning jog or an afternoon stroll. Essential community resources such as Adams County Justice Center, Eagle Ridge Academy, and a full-service grocery store are all within a short drive, making daily errands and commutes a breeze. Combining practical design with modern comfort, this property presents a great opportunity to own a quality home in a growing area. Enjoy a comfortable lifestyle in a well-appointed space, all within reach of the amenities and services that matter. Don’t miss your chance to make this inviting home your own.

5254 Sagebrush Street, Brighton

Courtesy of Megastar Realty . villalobostaurino@gmail.com,720-217-7500

$655,000
5 Beds 3 Baths 8689211 MLS
Welcome to 549 Hearthstone Avenue....with assumable VA loan at 3.125%... New Price - Solar Paid For by Seller with Full Offer and this Five Bedroom Ranch with an open living area with lots of room on both levels to live, entertain and enjoy this fully finished basement. Open concept home with a Gourmet Kitchen, Dining Area and Living Room with a beautiful fireplace. Opening out onto a new patio/deck and open space to enjoy Colorado outdoors. Inside the Primary suite gives you a large retreat with a large Primary bath/shower and walk-in closet to enjoy. The laundry room is on the main floor with lots of room/storage. There are 4 additional bedrooms and two more bathrooms. A fully finished basement and the Family Room is huge....make it your own inside play area for a TV viewing room or perhaps an kitchen/bar. Solar has the opportunity to make for much lower utility payments. Make this your next chapter... A quick close for the and not wanting to wait.

549 Hearthstone Avenue, Brighton

Courtesy of Distinct Real Estate LLC . 303-591-6696

$485,000
3 Beds 3 Baths 9940817 MLS
ASSUMABLE VA LOAN AVAILABLE!! Immaculate home!! This Pendleton model was completed in late 2022 and has been lightly lived in. House comes complete with all appliances (including washer/dryer/refrigerator), window coverings, and full front and back landscaping featuring concrete patio, irrigated grass and fencing. As you enter the home you will fall in love with the open floor-plan. The upgraded kitchen offers an eat-in island, kitchen dining area, large pantry, stainless steel appliances, granite countertops, laminate wood flooring and is open to the oversized family room. From the kitchen you have easy access to the dining area making the house perfect for entertaining guests. The main level also features an office/den and 1/2 powder bathroom. Making your way upstairs you will find the oversized loft. The Primary bedroom is large and has plenty of natural light. Primary bathroom has a walk-in shower, dual vanities and grants access to the massive walk-in closet. Venturing further down the hall you will find two guest bedrooms and a full guest bathroom. The laundry-room is conveniently located on the upper level. Penrith Park features amazing HOA amenities including a community park/playground, open space and walking trails. Conveniently located near downtown Bennett. Easy access to DIA, I-70 and E-470. Don't miss out on this turn key move in ready amazing home!!

104 Coyote Street, Bennett

Courtesy of LoKation . jon@coylere.com,720-635-0441

$445,000
3 Beds 3 Baths 7100242 MLS
**GREAT SHORT SALE OPPERTUNITY. ALL OFFERS ARE SUBJECT TO LENDER APPROVAL. PROPERTY IS SOLD AS IS.** Welcome to this beautiful, move-in-ready home offering 3 spacious bedrooms, 2.5 baths, and modern finishes throughout. Located in a desirable neighborhood, this home is just what you’ve been waiting for! The open-concept living and dining areas are flooded with natural light, creating a warm and inviting atmosphere. The kitchen features granite countertops, stainless steel appliances, and ample storage—perfect for both everyday meals and entertaining. Upstairs, you’ll find a large master suite with a walk-in closet and a luxurious en-suite bath. Two additional well-sized bedrooms share a beautifully appointed full bath. Step outside to your private backyard, which backs directly onto expansive open space—providing breathtaking views and a peaceful, serene setting. Whether you’re enjoying a morning coffee on the patio or relaxing in the evening, the views are sure to impress. Additional highlights include a convenient half-bath on the main level, a two-car garage, and modern touches throughout. Located near parks, schools, and shopping, this home offers both comfort and convenience.

18181 E 89th Place, Commerce City

Courtesy of RAAM . Raamresidential@gmail.com,720-560-1101

$1,099,000
7716397 MLS
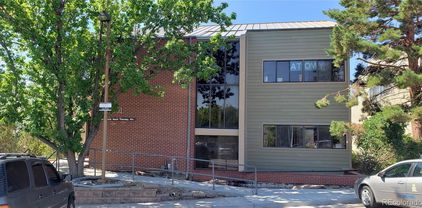
HUGE PRICE REDUCTION ** **Don't Miss! Attractive and Quiet three-story office building in the highly sought after Sheridan Park in Westminster, Colorado. Zoning is R-1-C. Out of 9 buildings in the complex it is currently the only one for sale. Over 75 % of the office space is currently occupied by tenants. The 10,336 square foot building and has a large paved lot of 27,905 square feet with 30 parking spaces. It is the perfect location for multitude of business opportunities. There are offices located on all 3 floors with amazing window views on most. There is a large conference room with vaulted wood ceiling on 3rd floor, several break areas, multiple administrative areas, double restrooms on both floor 1 and floor 2. There is a telecom room on 2nd floor and a large utility room on 3rd level. This well maintained building has a very diversified tenant mix with 14 out of the 19 offices currently occupied with local and private businesses. Owner carry large down payment, please speak to broker for specific details. Tenants can possibly stay if buyer desires or have short term leases if buyer intends to occupy entire building. There is a vacant lot to the north with owner that does not currently have plans to develop. Perfect location near Sheraton Hotel and convenient easy access to US 36, Boulder-Denver Turnpike. Wonderful restaurants, shops and conveniences near-by make perfect location for all.

8690 Wolff Court, Westminster

Courtesy of HomeSmart Realty . dieletamra@gmail.com,303-263-0508

$647,813
3 Beds 3 Baths 5334587 MLS
Your dream home is within reach! This stunning 3-bedroom residence welcomes you with a fenced front yard and a front porch that sets an inviting atmosphere. You'll be delighted by the captivating open layout with high ceilings, a soothing palette, and attractive flooring for a timeless appeal. The kitchen comes with quartz counters, shaker cabinets, ample lighting, a tile backsplash, sleek stainless-steel appliances, a pantry, and a center island with a breakfast bar. You'll also find a mud room for shoes and coats, and a versatile den ideal for an office or a quiet study. The serene primary bedroom showcases soft carpeting, an ensuite with double vanities, and a practical walk-in closet for an organized wardrobe. Discover an unfinished basement, providing an opportunity to customize to fit your lifestyle needs. Imagine tranquil moments on the covered patio, perfect for enjoying a good book or a warm beverage. Don't miss out on this gem!

2651 E 102nd Place, Thornton

Courtesy of Dinkel Real Estate . DINKELJAY@GMAIL.COM,303-594-6499

$561,900
5 Beds 3 Baths 3574492 MLS
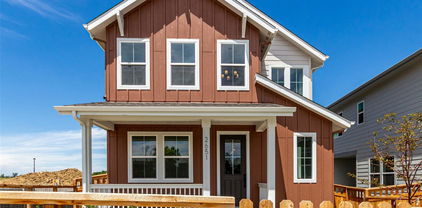
Your Dream Home Awaits at Second Creek Farm – Move In Before It's Gone! BUILDER PAID CLOSING COSTS – Limited Time Offer! Imagine waking up in your brand-new home where modern luxury meets unbeatable convenience. At Second Creek Farm in Commerce City, you're not just buying a house—you're claiming a lifestyle minutes from Denver International Airport and surrounded by Colorado's natural beauty. Enjoy spacious living with a huge living room, separate dining area, and a chef-ready kitchen featuring granite countertops, energy-efficient appliances, abundant storage, and a breakfast bar. Recessed LED lighting highlights modern cabinetry and durable plank flooring. A dedicated tech area completes the first floor. Upstairs, the private owner's suite overlooks the backyard with a spa-like bathroom: walk-in shower, soaking tub, dual sink vanity, private toilet room, and walk-in closet. Location That Can't Be Beat Grocery stores and restaurants are just minutes away. Downtown Denver, the Zoo, and Botanic Gardens are thirty minutes from your door. Denver International Airport is right up the road—perfect for frequent travelers. Nature lovers will appreciate Rocky Mountain Arsenal National Wildlife Refuge offering urban wildlife watching, hiking, and nature tours. Barr Lake State Park provides boating, fishing, and birdwatching nearby. Act Now – These Homes Won't Last! With builder paid closing costs and move-in ready availability, there's never been a better time to call Second Creek Farm home.

17893 E 94th Place, Commerce City

Courtesy of LGI Realty - Colorado, LLC . Kevinwolf1033@yahoo.com,720-822-6841

$459,000
3 Beds 2 Baths 8176121 MLS
Welcome to this charming and spacious tri-level home nestled on a quiet street in one of Thornton's established neighborhoods. Offering 3 bedrooms, 2 full bathrooms, and over 2,300 square feet of living space, this home combines comfort, flexibility, and exceptional value. The bright, inviting layout is designed for everyday living and easy entertaining. Natural light fills the main living areas, while the functional kitchen offers plenty of workspace and storage. Upstairs, the private primary suite features an en-suite bathroom with an oversized jetted tub, creating a relaxing retreat at the end of the day. Recent improvements include fresh exterior paint with warranty coverage, a newer roof, updated lighting and ceiling fans, refreshed primary bath finishes, and expanded backyard sod. These updates provide peace of mind while leaving opportunities for a new owner to personalize the home to their tastes. The unfinished basement offers valuable additional space and endless possibilities for a home office, fitness area, media room, guest suite, or extra storage. Step outside to a generous backyard featuring established garden beds, mature landscaping, and plenty of room for outdoor entertaining, play, or simply enjoying Colorado's beautiful seasons. An attached two-car garage and convenient access to parks, schools, shopping, and commuter routes complete the package. Move-in ready and full of potential, this is an excellent opportunity to own a well-maintained home in a desirable Thornton location. Schedule your showing today.

13349 Albion Circle, Thornton

Courtesy of Coldwell Banker Realty 28 . kayla.geiger@cbrealty.com,303-421-2253

$1,199,999
5 Beds 5 Baths 8891531 MLS
Come see this beautiful home 5 bedrooms with 4 full baths and a powder room which includes a wonderful view of the Rockies This home features everything an equine enthusiast could want or meet the needs of a small cattle operation needs 2-year-old 180 x 86 red iron indoor with lighting and heaters, 82 x 158 outdoor arena and a 50 x 70 oval ring. Four 50 x 80 piped paddocks with 12 x 24 metal loafing sheds, heated automatic waters Two larger paddocks with shelters 80 x 140 pipe paddock The second is approximately 120 x 240 pipe paddock Six stall barn with 12 x 21 attached pipe runs with prefiert walk through panels Also features a large feed/tack room and unfinished wash area Three open front stalls with heated automatic waters and 12 x 21 pipe runs with prefiert walk through panels

44000 E 88th Avenue, Bennett

Courtesy of Worth Clark Realty . REALTORJASONWOODS@GMAIL.COM,303-241-6485

$436,900
3 Beds 2 Baths 5020171 MLS
Welcome home to Bennett Ranch where effortless living meets modern design and everyday convenience. Perfectly suited for first-time buyers, downsizers, or anyone seeking a low-maintenance lifestyle, this thoughtfully designed home offers the comfort, functionality, and value. With all living spaces conveniently located on one level, the Chatfield makes it easy to enjoy both entertaining and everyday living. At the center of the home, the open-concept layout seamlessly connects the kitchen, dining area, and family room, creating a warm and inviting space for gathering with family and friends. The chef-inspired kitchen features beautiful quartz countertops, quality Whirlpool appliances, abundant cabinetry, and a pantry for added storage. Retreat to the private primary suite, where you'll find a spacious walk-in closet and a luxurious five-piece bath. Two additional bedrooms, a full secondary bathroom, and a dedicated laundry room provide flexibility for guests, a home office, hobbies, or growing households. Additional highlights include high ceilings, central air conditioning, energy-efficient construction, a smart thermostat, durable vinyl flooring, and an attached two-car garage. Located within the highly desirable Bennett Ranch community, residents enjoy the charm of small-town living while remaining close to everyday conveniences. Bennett schools, local parks, sports fields, shopping, dining, and the Bennett Recreation Center are all nearby, offering an active and connected lifestyle. With easy access to the Denver metro area and the peaceful surroundings of Colorado's eastern plains, you'll enjoy the best of both worlds.

48245 Shetland Drive, Bennett

Courtesy of LGI Realty - Colorado, LLC . Kevinwolf1033@yahoo.com,720-822-6841


The content relating to real estate for sale in this Web site comes in part from the Internet Data eXchange (“IDX”) program of METROLIST, INC., DBA RECOLORADO® Real estate listings held by brokers other than Colorado Homes & Living are marked with the IDX Logo. This information is being provided for the consumers’ personal, non-commercial use and may not be used for any other purpose. All information subject to change and should be independently verified. IDX Terms and Conditions