Refine Search
Sort by
$520,000
3 Beds 2 Baths 5225134 MLS
OPEN HOUSE! Saturday August 8th from 12-2! Welcome home! This is your well-maintained three-bedroom, two-bath ranch-style home in the Quail Crossing neighborhood with no HOA!! This inviting home offers comfortable main-level living with a spacious, open layout perfect for both everyday living and entertaining. The large living and dining areas flow seamlessly into the kitchen, creating a bright and functional space for gathering. Recent upgrades include all new Andersen windows installed in July 2022, adding style, comfort, and energy efficiency. The home also features a fully paid off 10kW solar power system with two Tesla Powerwalls, installed in 2021. This high-performance energy system includes a transferable warranty and offers the benefits of energy savings and backup power security. The home also has all new carpeting in bedrooms and stairs installed in July 2025 and the interior is freshly painted! Downstairs, the full unfinished basement provides a blank canvas for future expansion—whether you’re envisioning a home theater, gym, or additional bedrooms and bath. Enjoy a fantastic location just walking distance to Arapahoe Ridge Elementary, Silver Hills Middle School, and Legacy High School, all part of the top-rated Adams 12 Five Star School District. Neighborhood parks, greenbelts, and walking paths are right outside your door, and you’re just minutes from shopping, dining, and everyday conveniences. This is a rare opportunity to own a thoughtfully upgraded, energy-efficient home in a prime location—don’t miss it!

1421 W 132nd Place, Denver

Courtesy of HomeSmart . holloman.cp@gmail.com,303-910-8962

$1,069,990
4 Beds 3 Baths 5351498 MLS
Take advantage of a $15,000 Builder incentive on this Former Model Home - The Hudson by Bridgewater Homes! Don't miss your chance to own the sought-after Hudson model, Bridgewater Homes' most popular ranch-style floor plan, now available for the first time! This former model with mountain views is packed with high-end upgrades and thoughtful design throughout.Featuring 4 bedrooms, 3 bathrooms, a main floor office, and a fully finished basement with a wet bar, this home is ideal for both everyday living and entertaining. Quality craftsmanship shines with 2'x6' exterior walls and premium finishes at every turn.The light-filled main level offers Front Range views and low-maintenance luxury, including engineered hardwood flooring, an open-concept layout, and a gourmet kitchen complete with slab quartz countertops, custom Tharp cabinetry, gas range with double ovens, stainless steel appliances, and a spacious walk-in pantry. Relax by the gas fireplace or step into the expanded primary suite, which features a square bay window, luxury 4-piece bath, and a large walk-in closet.Enjoy true low-maintenance living with professional front and back yard landscaping, an 11'x18' covered patio for outdoor gatherings, and an oversized 3-car garage for all your storage needs and an EV Charger.Every detail carefully curated, this home blends comfort, style, and effortless living. Schedule your private showing today!

3661 N Buchanan Court, Aurora

Courtesy of C3 Real Estate Solutions LLC . lmoen@c3-re.com,970-371-7966

$1,119,990
5 Beds 3 Baths 6194024 MLS
Take advantage of a $15,000 Builder incentive on this Now Available - Former Model Home!The Sophia by Bridgewater Homes - a beautifully crafted former model home showcasing exceptional design and high-end finishes throughout. This stunning ranch-style residence with mountain views offers 5 bedrooms (with Bedroom 3 thoughtfully designed as a home office), 3 bathrooms, and a full finished basement complete with a stylish wet bar - perfect for entertaining.Built with superior quality and energy efficiency in mind, this home features 2"x6" exterior walls, engineered hardwood floors, and an open-concept layout that seamlessly blends elegance and functionality. The gourmet kitchen is a chef's dream with slab quartz countertops, custom Tharp cabinetry, a gas range, double ovens, stainless steel appliances, and a spacious pantry.Relax in the expanded primary suite, complete with a cozy bay window, luxurious 4-piece bath, and a large walk-in closet. The heart of the home centers around a sleek linear gas fireplace, creating an inviting space for everyday living or hosting guests.Step outside to your professionally landscaped front and back yards, featuring an 11'x18' covered patio, outdoor fireplace, and an oversized 3-car garage for all your storage needs.Don't miss your chance to own this former model - where comfort, craftsmanship, and curb appeal come together flawlessly.

3631 N Buchanan Court, Aurora

Courtesy of C3 Real Estate Solutions LLC . lmoen@c3-re.com,970-371-7966

$1,069,990
4 Beds 3 Baths IR1039287 MLS
Take advantage of a $15,000 Builder incentive on this Former Model Home - The Hudson by Bridgewater Homes!Don't miss your chance to own the sought-after Hudson model, Bridgewater Homes' most popular ranch-style floor plan, now available for the first time! This former model is packed with high-end upgrades and thoughtful design throughout.Featuring 4 bedrooms, 3 bathrooms, a main floor office, and a fully finished basement with a wet bar, this home is ideal for both everyday living and entertaining. Quality craftsmanship shines with 2'x6' exterior walls and premium finishes at every turn.The light-filled main level offers Front Range views and low-maintenance luxury, including engineered hardwood flooring, an open-concept layout, and a gourmet kitchen complete with slab quartz countertops, custom Tharp cabinetry, gas range with double ovens, stainless steel appliances, and a spacious walk-in pantry. Relax by the gas fireplace or step into the expanded primary suite, which features a square bay window, luxury 4-piece bath, and a large walk-in closet.Enjoy true low-maintenance living with professional front and back yard landscaping, an 11'x18' covered patio for outdoor gatherings, and an oversized 3-car garage for all your storage needs and an EV Charger.Every detail carefully curated, this home blends comfort, style, and effortless living. Schedule your private showing today! Available now - former model home in The Aurora Highlands. Price does not include staging materials but can be sold fully furnished, please ask for a price.

3661 N Buchanan Court, Aurora

Courtesy of C3 Real Estate Solutions, LLC . 9704445322

$1,119,990
5 Beds 3 Baths IR1039286 MLS
Take advantage of a $15,000 Builder Incentive on this Now Available - Former Model Home!The Sophia by Bridgewater Homes - a beautifully crafted former model home showcasing exceptional design and high-end finishes throughout. This stunning ranch-style residence offers 5 bedrooms (with Bedroom 3 thoughtfully designed as a home office), 3 bathrooms, and a full finished basement complete with a stylish wet bar - perfect for entertaining.Built with superior quality and energy efficiency in mind, this home features 2"x6" exterior walls, engineered hardwood floors, and an open-concept layout that seamlessly blends elegance and functionality. The gourmet kitchen is a chef's dream with slab quartz countertops, custom Tharp cabinetry, a gas range, double ovens, stainless steel appliances, and a spacious pantry.Relax in the expanded primary suite, complete with a cozy bay window, luxurious 4-piece bath, and a large walk-in closet. The heart of the home centers around a sleek linear gas fireplace, creating an inviting space for everyday living or hosting guests.Step outside to your professionally landscaped front and back yards, featuring an 11'x18' covered patio, outdoor fireplace, and an oversized 3-car garage for all your storage needs.Don't miss your chance to own this former model - where comfort, craftsmanship, and curb appeal come together flawlessly. Model Home now available for sale.

3631 N Buchanan Court, Aurora

Courtesy of C3 Real Estate Solutions, LLC . 9704445322

$370,000
2 Beds 2 Baths 4336034 MLS
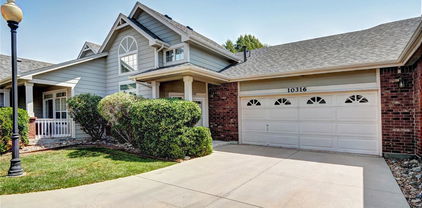
New lower price & $15,000 for buyer concessions! Step into modern design and comfort paired with an easy living, low maintenance lifestyle. As you enter this two bedroom, two bath home, you are greeted by a large living/dining area with vaulted ceilings, large windows that allow sunlight to pour in on newer laminate floors. A cozy corner gas fireplace will be a central focus for gatherings with guests or quiet evenings at home. The kitchen is large enough for a small breakfast table, features lots of cabinet space and provides direct access to a large, partially covered patio overlooking trees and greenery. The large primary suite has a huge picture window, laminate flooring and a newly remodeled primary bath with dual sinks, a big walk-in closet and a huge walk-in shower with seat. The secondary bedroom has a picture window, carpet on the floor and an oversized closet. Across the hall is a newly remodeled three-quarter bath for the convenience of guests. The community is configured so each unit feels like a stand-alone home and there is lots of guest parking besides the attached two-car garage. When you leave the peace and quiet of the popular community, you are only minutes away from shopping, restaurants, and the Thornton Crossroads 104th Station. Look no further, you have found a perfect blend of livability, charm and convenience. Seller will consider all offers!

10316 Adams Place, Thornton

Courtesy of MB Goodale & Company . dkgoodale1947@gmail.com

$1,014,990
5 Beds 4 Baths IR1038543 MLS
Take advantage of a $15,000 incentive being offered on this completed home in Aurora Highlands! The Camden by Bridgewater Homes! This beautiful ranch style home has 5 beds, 3.5 baths, plus full 75%+ finished garden level basement! Quality construction with 2'x6' exterior walls & luxury interior features including engineered hardwood flooring, cabinets by Tharp, upgraded gourmet kitchen, slab quartz counters, gas range, double ovens, stainless steel appliances, walk-in pantry, gas fireplace with stone to ceiling, main floor office of 5th bedroom, humidifier & AC. Large primary suite with luxury 5pc bath & spacious walk-in closet. Oversized 3 Car garage, 15'x17' covered deck & front and back yard landscaping. Ready Now!!

24113 E 36th Place, Aurora

Courtesy of C3 Real Estate Solutions, LLC . 9704445322

$689,000
3 Beds 2 Baths 8312832 MLS
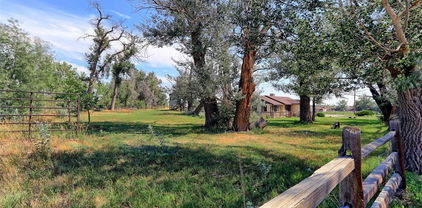
Welcome to your dream country retreat! Spanning an impressive 320 acres of wide-open space, this beautiful property offers the perfect blend of functionality, comfort, and serene rural living. The charming 3-bedroom, 2-bath home features an open floor plan that is bathed in natural light, creating a warm and inviting atmosphere throughout for entertaining and modern living. The extra large living room is perfect for holiday gatherings. Enjoy a spacious primary suite, complete with ample closet space and a private bath. Step outside onto the large deck and take in panoramic views of the surrounding landscape—perfect for relaxing evenings, watching the sunrise, or hosting gatherings. The property also includes three versatile outbuildings, providing ample storage, workspace, or potential for livestock and agricultural use. The attached garage fits two plus cars. Most of the property is enclosed with barbed wire and ready for use. The propane tank is owned and the property comes with a shared well with 1 other neighbor. For lending questions on this unique one of a kind property. This is the perfect home with wide open space! Whether you're looking for a working farm, a peaceful homestead, or an investment in wide-open land, this unique property has it all and provides endless possibilities. Reach out to listing agent for information on preferred lender incentives.

99101 E 104th Avenue, Fort Morgan

Courtesy of House2Home LLC . 970-415-0566

$689,000
3 Beds 2 Baths 1861863 MLS
Welcome to your dream country retreat! Spanning an impressive 320 acres of wide-open space, this beautiful property offers the perfect blend of functionality, comfort, and serene rural living. The charming 3-bedroom, 2-bath home features an open floor plan that is bathed in natural light, creating a warm and inviting atmosphere throughout for entertaining and modern living. The extra large living room is perfect for holiday gatherings. Enjoy a spacious primary suite, complete with ample closet space and a private bath. Step outside onto the large deck and take in panoramic views of the surrounding landscape—perfect for relaxing evenings, watching the sunrise, or hosting gatherings. The property also includes three versatile outbuildings, providing ample storage, workspace, or potential for livestock and agricultural use. The attached garage fits two plus cars. Most of the property is enclosed with barbed wire and ready for use. The propane tank is owned and the property comes with a shared well with 1 other neighbor. For lending questions on this unique one of a kind property. This is the perfect home with wide open space! Whether you're looking for a working farm, a peaceful homestead, or an investment in wide-open land, this unique property has it all and provides endless possibilities. Reach out to listing agent for preferred lender incentives.

99101 E 104th Avenue, Fort Morgan

Courtesy of House2Home LLC . 970-415-0566

$2,500,000
3 Beds 1 Baths 4985988 MLS
Prime 4.74-Acre Parcel in Adams County – Exceptional Location with Zoning Potential Discover the ideal canvas for your next development or investment project with this 4.74-acre parcel situated in the heart of Adams County, Colorado. Boasting a strategic location with convenient access to major highways and proximity to Denver, this property offers unparalleled opportunities for various uses. Size: 4.74 acres of flat, usable land Zoning Possibilities: Potential for residential, agricultural, or commercial development, subject to county approval Location: Minutes from major transportation routes, providing easy access to surrounding areas Utilities: Available utilities nearby; specific connections to be verified with local providers Topography: Level terrain, ideal for construction or agricultural endeavors. Investment Highlights: Strategic Location: Situated in a growing area with increasing demand for residential and commercial developments Accessibility: Easy access to major highways and transportation networks Development-Friendly: Flat terrain reduces construction costs and timeframes Proximity to Amenities: Close to schools, shopping centers, and other essential services. adams.extension.colostate.edu. This 4.74-acre parcel presents a rare opportunity to capitalize on the growth and development in Adams County. Whether you're looking to build a residential community, use as a primary residence, establish an agricultural operation, or pursue a commercial venture, this property offers the flexibility and location to make your vision a reality. This home has structural issues and will only be shown with proof of funds. Don't miss out on this exceptional opportunity in one of Colorado's most promising regions.

1685 E 160th Avenue, Broomfield

Courtesy of Sharper Colorado Homes LLC . 303-949-4687

$1,199,999
5 Beds 5 Baths 8891531 MLS
Come see this beautiful home 5 bedrooms with 4 full baths and a powder room which includes a wonderful view of the Rockies This home features everything an equine enthusiast could want or meet the needs of a small cattle operation needs 2-year-old 180 x 86 red iron indoor with lighting and heaters, 82 x 158 outdoor arena and a 50 x 70 oval ring. Four 50 x 80 piped paddocks with 12 x 24 metal loafing sheds, heated automatic waters Two larger paddocks with shelters 80 x 140 pipe paddock The second is approximately 120 x 240 pipe paddock Six stall barn with 12 x 21 attached pipe runs with prefiert walk through panels Also features a large feed/tack room and unfinished wash area Three open front stalls with heated automatic waters and 12 x 21 pipe runs with prefiert walk through panels

44000 E 88th Avenue, Bennett

Courtesy of Worth Clark Realty . REALTORJASONWOODS@GMAIL.COM,303-241-6485

$436,900
3 Beds 2 Baths 5020171 MLS
Welcome home to Bennett Ranch where effortless living meets modern design and everyday convenience. Perfectly suited for first-time buyers, downsizers, or anyone seeking a low-maintenance lifestyle, this thoughtfully designed home offers the comfort, functionality, and value. With all living spaces conveniently located on one level, the Chatfield makes it easy to enjoy both entertaining and everyday living. At the center of the home, the open-concept layout seamlessly connects the kitchen, dining area, and family room, creating a warm and inviting space for gathering with family and friends. The chef-inspired kitchen features beautiful quartz countertops, quality Whirlpool appliances, abundant cabinetry, and a pantry for added storage. Retreat to the private primary suite, where you'll find a spacious walk-in closet and a luxurious five-piece bath. Two additional bedrooms, a full secondary bathroom, and a dedicated laundry room provide flexibility for guests, a home office, hobbies, or growing households. Additional highlights include high ceilings, central air conditioning, energy-efficient construction, a smart thermostat, durable vinyl flooring, and an attached two-car garage. Located within the highly desirable Bennett Ranch community, residents enjoy the charm of small-town living while remaining close to everyday conveniences. Bennett schools, local parks, sports fields, shopping, dining, and the Bennett Recreation Center are all nearby, offering an active and connected lifestyle. With easy access to the Denver metro area and the peaceful surroundings of Colorado's eastern plains, you'll enjoy the best of both worlds.

48245 Shetland Drive, Bennett

Courtesy of LGI Realty - Colorado, LLC . Kevinwolf1033@yahoo.com,720-822-6841

$700,000
1944260 MLS
ACREAGE: 13.92+/- total acres with approximately 792 feet of frontage. Prime commercial and /or residential development property. LIFE ESTATE: The entire property is for sale subject to Seller reserving a life estate on 4 acres with all the existing improvements in the SE corner of the Property to accommodate his historical site for the irrigation towers and his hobby of collecting and restoring vintage tractors. . ZONING: The Property is presently zoned A2Agricultural (minimal divideable lot size of 10 acres). Rezoning of the Property would be necessary for commercial and/ or residential development. IMPROVEMENT: 1950—1951 1724sf ranch house 4 bed 1 bath 3/4 unfinished basement, 4000sf shed, 1,000sf cattle shed, 16sf shop, 96sf shed, 575sf barn, 352sf chicken shed, grain bins. WATER: Property includes Irrigation Well Permits 960-RFP and 961-RFP. The condition and value of the wells is unknown. The wells have not been pumped for many years. There is unpermitted domestic well for the house. (Wells drilled prior to 1972 were not required to pull permits). All of Seller’s water rights, if any, will transfer with the Property. MINERALS: Property includes all of Sellers mineral rights, if any. Seller does not know what mineral interest he owns, if any. TAXES: 2022 annual property taxes approx. $1,920.00 SCHOOLS: Strasburg School District 31-J classified as 2A for elementary, Junior High and High School. NOTE: The information contained herein has been obtained from reliable sources but, is not guaranteed by Seller or Broker. This offer is subject to error, change, prior sale or withdrawal. Broker is a Transaction (neutral) Broker and not a Seller’s agent.

2024 Strasburg Road, Strasburg

Courtesy of Colorado Land Realty . 7487028@gmail.com,303-748-7028


The content relating to real estate for sale in this Web site comes in part from the Internet Data eXchange (“IDX”) program of METROLIST, INC., DBA RECOLORADO® Real estate listings held by brokers other than Colorado Homes & Living are marked with the IDX Logo. This information is being provided for the consumers’ personal, non-commercial use and may not be used for any other purpose. All information subject to change and should be independently verified. IDX Terms and Conditions