Share this with your friends


303-578-8706
Colorado Homes & Living
479 Mt Belford Dr, Severance, CO 80550
- $570,000
- 6
- BD
- 5
- BA
- 3,809
- SqFt


Courtesy of Grimes Real Estate . 9708159782
Selling Office: C3 Real Estate Solutions, LLC.- Sold Price
- $570,000
- List Price
- $570,000
- Closing Date
- Jun 18, 2026
- Type
- Single Family Residential
- Status
- CLOSED
- MLS Number
- IR1055442
- Bedrooms
- 6
- Bathrooms
- 5
- Finished Sqft
- 3,809
- Subdivision
- Overlook
- Year Built
- 2019
Property Description
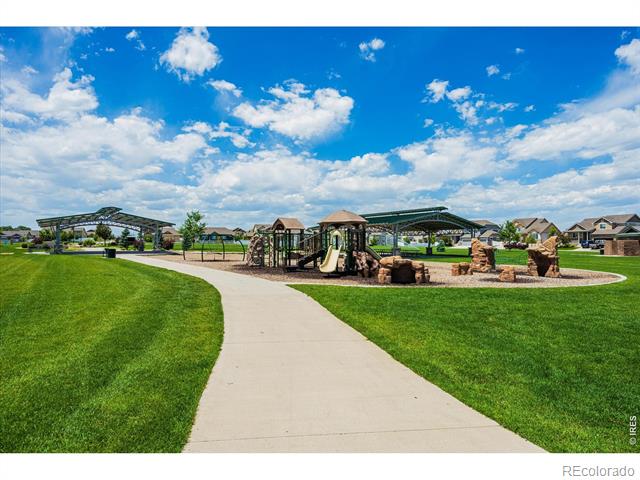
Come see this incredibly well-kept two-story home in the Overlook, on a large corner lot! This Signature Series Massachusetts floor plan includes granite countertops, upgraded cabinets, plantation shutters, hardwood flooring on the main, and waterproof luxury vinyl plank on the lower level. THREE CAR GARAGE. Six spacious bedrooms and an additional office/study on the main. The fully finished basement allows plenty of room for visitors, secondary living, entertainment, and hobbies. Tall ceilings throughout, for a spacious and open feel. Walking distance to Range View Elementary School and Overlook Park. Less than a 10-minute drive to the thriving Windsor Mill District for shopping, dining, and entertainment. Perfectly situated between Fort Collins, Loveland, and Greeley for commuting. Schedule your showing today and come see this beautiful home in person!
Additional Information
- Taxes
- $6,469
- School District
- Weld RE-4
- Elementary School
- Range View
- Middle School
- Severance
- High School
- Severance
- Parking Spaces
- 3
- Type
- Single Family Residence
- Lot Size
- 8,428
- Acres
- 0.19
- Water
- Public
How much is your home worth?
...get instant property value now!
Mortgage Calculator

The content relating to real estate for sale in this Web site comes in part from the Internet Data eXchange (“IDX”) program of METROLIST, INC., DBA RECOLORADO® Real estate listings held by brokers other than Colorado Homes & Living are marked with the IDX Logo. This information is being provided for the consumers’ personal, non-commercial use and may not be used for any other purpose. All information subject to change and should be independently verified. IDX Terms and Conditions