1387 Lodge Pole Dr, Black Hawk, CO 80422
- $575,000
- 3
- BD
- 3
- BA
- 1,732
- SqFt




Courtesy of Keller Williams Integrity Real Estate LLC . Lina@KrylovGroup.com,720-495-4013
Selling Office: Lifestyle International Realty.- Sold Price
- $575,000
- List Price
- $600,000
- Closing Date
- May 15, 2026
- Type
- Single Family Residential
- Status
- CLOSED
- MLS Number
- 4738129
- Bedrooms
- 3
- Bathrooms
- 3
- Finished Sqft
- 1,732
- Subdivision
- Dory Lakes
- Year Built
- 2006
Property Description
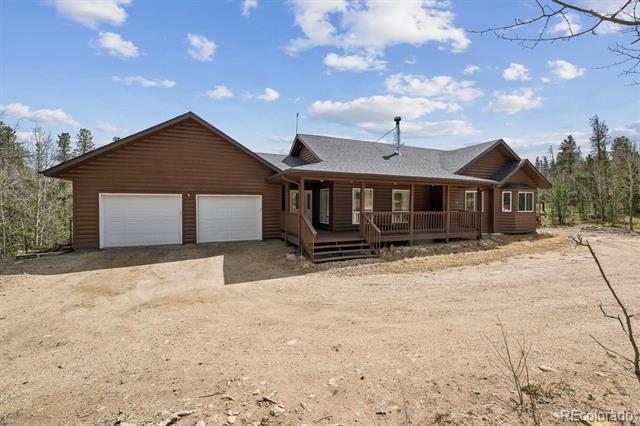
Welcome to this charming ranch-style log home, perfectly set on an expansive 52,272 sq ft lot with breathtaking views and a peaceful cabin-like ambiance. Blending rustic character with modern updates, this home offers both comfort and functionality in a serene setting. Step inside to an airy living room that serves as the heart of the home, featuring soaring vaulted ceilings that create an open, inviting atmosphere. A cozy wood-burning fireplace with an elegant tile surround anchors the space, making it ideal for relaxing evenings. The updated kitchen is truly a standout, designed with both style and practicality in mind. It showcases beautiful appliances, an expansive island perfect for meal prep or casual gatherings, and generous cabinet space for effortless organization. Just beyond, the light-filled dining room offers seamless flow from the kitchen, with large windows that flood the space with natural light and direct access to the back deck—perfect for indoor-outdoor entertaining. A thoughtfully designed half bath and laundry room combination maximizes efficiency without sacrificing style. The home features versatile living spaces, including a flexible secondary bedroom ideal for a home office, guest room, or hobby space. Another bright secondary bedroom is enhanced by multiple large windows, creating a cheerful and inviting retreat. A spacious full bath provides ample room for comfort and ease. The primary suite serves as a private sanctuary, offering a spacious retreat at the end of the day. Enjoy a generous walk-in closet with abundant storage, along with a luxurious en-suite bath featuring a dual-sink vanity and plentiful cabinetry for optimal organization. Additional highlights include a 2-car attached garage, low HOA fees, and a brand-new roof installed in 2025. This unique property combines the warmth of a log cabin feel with modern conveniences and stunning surroundings—an exceptional place to call home.
Additional Information
- Taxes
- $1,245
- School District
- Gilpin RE-1
- Elementary School
- Gilpin County School
- Middle School
- Gilpin County School
- High School
- Gilpin County School
- Parking Spaces
- 2
- Style
- Contemporary
- Total HOA Fees
- $60
- HOA Frequency
- Annually
- Fee Includes
- Reserve Fund
- Type
- Single Family Residence
- Sewer
- Septic Tank
- Lot Size
- 52,272
- Acres
- 1.20
- Water
- Well
- View
- Mountain(s)
Mortgage Calculator

The content relating to real estate for sale in this Web site comes in part from the Internet Data eXchange (“IDX”) program of METROLIST, INC., DBA RECOLORADO® Real estate listings held by brokers other than Colorado Homes & Living are marked with the IDX Logo. This information is being provided for the consumers’ personal, non-commercial use and may not be used for any other purpose. All information subject to change and should be independently verified. IDX Terms and Conditions