6061 Miners Peak Cir, Frederick, CO 80516
- $665,000
- 6
- BD
- 5
- BA
- 3,233
- SqFt




Courtesy of Orchard Brokerage LLC . chad.murphy@orchard.com,303-466-9296
Selling Office: eXp Realty LLC.- Sold Price
- $665,000
- List Price
- $675,000
- Closing Date
- May 01, 2026
- Type
- Single Family Residential
- Status
- CLOSED
- MLS Number
- 9207570
- Bedrooms
- 6
- Bathrooms
- 5
- Finished Sqft
- 3,233
- Subdivision
- Wyndham Hill
- Year Built
- 2016
Property Description
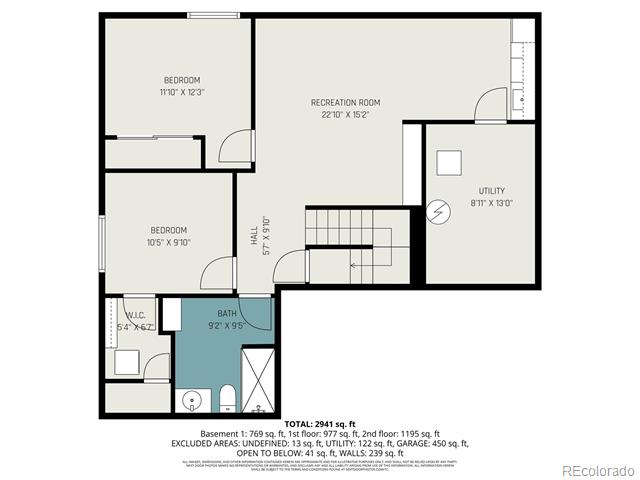
Fall in love with this beautiful and highly versatile 2-story home, offering exceptional space, smart design, and endless ways to live. 6 bedrooms, 5 baths, 2 kitchens, and 2 laundry rooms, this property is built for flexibility—ideal for multigenerational living, an ongoing Airbnb setup, or simply enjoying room to relax and entertain. The main level welcomes you with a dedicated office filled with natural light and a convenient powder bath before opening into a bright living area highlighted by a striking wood accent wall. The dining space overlooks the backyard, and the impressive kitchen features a massive island, granite surfaces, and abundant cabinetry. A combined laundry/mudroom sits just off the garage for everyday ease. Upstairs, the thoughtful layout includes a relaxing primary suite with a 5-piece bath, a secondary bedroom with its own full bath, plus two additional bedrooms connected by a Jack-and-Jill bathroom—creating comfortable, light-filled living for everyone. The fully finished basement truly sets this home apart. With 2 bedrooms, a stylish ¾ bath, a roomy kitchenette, a generous family room with fireplace, and its own laundry, it’s perfect for guests, extended family, or income potential. Outside, the corner lot offers plenty of yard space for outdoor enjoyment—raised garden beds, a custom decorative wood patio structure designed for optional shade sails, and a welcoming front porch with mountain views. The expanded 3-wide driveway provides excellent off-street parking. Enjoy the Wyndham Hill community pool and clubhouse, plus shopping, dining, and local favorites just minutes away. With easy access to I-25, commuting to Denver, Fort Collins, DIA, Longmont, or Boulder is simple and convenient. This location is hard to beat! A truly special home with space, style, and versatility. Click the Virtual Tour link to view the 3D walkthrough. Discounted rate options and no lender fee future refinancing may be available for qualified buyers of this home.
Additional Information
- Taxes
- $7,139
- School District
- St. Vrain Valley RE-1J
- Elementary School
- Legacy
- Middle School
- Erie
- High School
- Erie
- Parking Spaces
- 2
- Style
- Traditional
- Basement
- Finished, Full
- Type
- Single Family Residence
- Sewer
- Public Sewer
- Lot Size
- 8,712
- Acres
- 0.20
- Water
- Public
Mortgage Calculator

The content relating to real estate for sale in this Web site comes in part from the Internet Data eXchange (“IDX”) program of METROLIST, INC., DBA RECOLORADO® Real estate listings held by brokers other than Colorado Homes & Living are marked with the IDX Logo. This information is being provided for the consumers’ personal, non-commercial use and may not be used for any other purpose. All information subject to change and should be independently verified. IDX Terms and Conditions